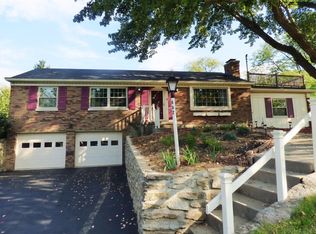
Handyman Special! THE GOOD: 0.84 acres at end of quiet street near St. X HS, wooded views from sunroom full of windows and skylights, covered deck with skylights, large picture windows in family room and dining area, new HVAC, new vanities and all new drains, full bathroom in basement ready to finish, walkout basement with space for covered patio, lots of indoor and outdoor storage areas including storage shed, XXL carport and XL one car garage complete with workbench and new smart garage door opener with battery backup. THE BAD: needs new dishwasher, water heater, deck steps repair, fireplace insert repair. THE UGLY: sunroom settling, french drains compromised allowing water into basement and garage, bowed block foundation, septic tank cap collapsed, repair required due to failed inspection. A true diamond in the rough! Sold AS-IS! Agent has interest in property.
For sale
$223,610
454 Beechtree Dr, Cincinnati, OH 45224
3beds
1,274sqft
Single Family Residence
Built in 1955
0.84 Acres Lot
$-- Zestimate®
$176/sqft
$-- HOA
What's special
Covered deck with skylightsNew vanitiesNew hvac
- 1 day
- 297
- 55
Zillow last checked:
Listing updated:
Listed by:
Matthew Petersman 513-378-9326,
Amp Realty 513-519-1464
Source: Cincy MLS,MLS#: 1894913 Originating MLS: Cincinnati Area Multiple Listing Service
Originating MLS: Cincinnati Area Multiple Listing Service
Facts & features
Interior
Bedrooms & bathrooms
- Bedrooms: 3
- Bathrooms: 3
- Full bathrooms: 2
- 1/2 bathrooms: 1
Primary bedroom
- Features: Wall-to-Wall Carpet
- Level: First
- Area: 154
- Dimensions: 14 x 11
Bedroom 2
- Level: First
- Area: 108
- Dimensions: 12 x 9
Bedroom 3
- Level: First
- Area: 81
- Dimensions: 9 x 9
Bedroom 4
- Area: 0
- Dimensions: 0 x 0
Bedroom 5
- Area: 0
- Dimensions: 0 x 0
Primary bathroom
- Features: Tile Floor, Tub w/Shower
Bathroom 1
- Features: Full
- Level: First
Bathroom 2
- Features: Partial
- Level: First
Bathroom 3
- Features: Full
- Level: Basement
Dining room
- Features: Walkout, Wood Floor
- Level: First
- Area: 90
- Dimensions: 10 x 9
Family room
- Features: Walkout, Fireplace, Wood Floor
- Area: 240
- Dimensions: 20 x 12
Kitchen
- Features: Pantry, Tile Floor
- Area: 144
- Dimensions: 16 x 9
Living room
- Features: Skylight, Walkout, Wall-to-Wall Carpet
- Area: 210
- Dimensions: 15 x 14
Office
- Area: 0
- Dimensions: 0 x 0
Heating
- Forced Air, Gas
Cooling
- Ceiling Fan(s), Central Air
Appliances
- Included: Disposal, Gas Cooktop, Oven/Range, Refrigerator, Gas Water Heater
Features
- Beamed Ceilings, Cathedral Ceiling(s), Natural Woodwork
- Windows: Wood Frames, Insulated Windows, Skylight(s)
- Basement: Full,Bath/Stubbed,Partially Finished,Walk-Out Access,WW Carpet
- Number of fireplaces: 2
- Fireplace features: Brick, Insert, Gas, Basement, Family Room
Interior area
- Total structure area: 1,274
- Total interior livable area: 1,274 sqft
Property
Parking
- Total spaces: 3
- Parking features: Driveway, Garage Door Opener
- Attached garage spaces: 1
- Carport spaces: 2
- Covered spaces: 3
- Has uncovered spaces: Yes
Features
- Levels: Two
- Stories: 2
- Patio & porch: Covered Deck/Patio, Patio, Porch
- Has view: Yes
- View description: Trees/Woods
Lot
- Size: 0.84 Acres
- Dimensions: 100 x 368
- Features: Wooded, .5 to .9 Acres
- Topography: Sloping
Details
- Additional structures: Shed(s)
- Parcel number: 5900202009900
- Zoning description: Residential
Construction
Type & style
- Home type: SingleFamily
- Architectural style: Ranch
- Property subtype: Single Family Residence
Materials
- Brick, Cedar, Stone
- Foundation: Block
- Roof: Shingle
Condition
- Handyman
- New construction: No
- Year built: 1955
Utilities & green energy
- Gas: Natural
- Sewer: Septic Tank
- Water: Public
Community & HOA
HOA
- Has HOA: No
Location
- Region: Cincinnati
Financial & listing details
- Price per square foot: $176/sqft
- Tax assessed value: $223,610
- Annual tax amount: $5,452
- Date on market: 9/24/2026
- Listing terms: No Special Financing
Estimated market value
Not available
Estimated sales range
Not available
Not available
Price history
| Date | Event | Price |
|---|---|---|
| 9/24/2026 | Listed for sale | $223,610+23.2%$176/sqft |
Source:  Cincy MLS #1894913 Report a problem Cincy MLS #1894913 Report a problem | ||
| 1/20/2006 | Sold | $181,500$142/sqft |
Source: Cincy MLS #957167 Report a problem | ||
Public tax history
| Year | Property taxes | Tax assessment |
|---|---|---|
| 2025 | $5,453 +2.4% | $78,264 |
| 2024 | $5,327 +1.7% | $78,264 |
| 2023 | $5,238 +20.6% | $78,264 +66.4% |
| 2022 | $4,342 +0.3% | $47,047 |
| 2021 | $4,329 | $47,047 |
| 2020 | $4,329 +18% | $47,047 +18% |
| 2019 | $3,669 +5% | $39,872 |
| 2018 | $3,496 | $39,872 |
| 2017 | $3,496 -17.8% | $39,872 -15.8% |
| 2016 | $4,252 | $47,377 |
| 2015 | $4,252 -0.1% | $47,377 |
| 2014 | $4,255 -1.8% | $47,377 -5% |
| 2013 | $4,333 -0.1% | $49,872 |
| 2012 | $4,338 +5.1% | $49,872 |
| 2011 | $4,126 -7.4% | $49,872 -14.2% |
| 2010 | $4,457 +12.6% | $58,100 |
| 2009 | $3,957 -3.7% | $58,100 -8.5% |
| 2008 | $4,108 +10.7% | $63,525 +8.7% |
| 2007 | $3,712 +0.6% | $58,415 |
| 2006 | $3,691 -0.2% | $58,415 |
| 2005 | $3,698 +41.9% | $58,415 +45.3% |
| 2003 | $2,607 -0.9% | $40,215 |
| 2002 | $2,630 +2.8% | $40,215 +10.6% |
| 2001 | $2,558 +26.3% | $36,365 |
| 2000 | $2,025 | $36,365 |
Find assessor info on the county website
Monthly payment
Est. payment
Payment breakdown
Explore the cost of this home by adjusting the details. Changes won't be saved.Climate risks
Neighborhood: Finneytown
Similar homes
- $224,9003 bd2 ba1.2k sqft866 Crowden Dr, Cincinnati, OH 45224For Sale

 MLS ID #1892270, Chafawn S. Sims, Keller Williams Seven Hills Re. Cincy MLS
 - $274,0004 bd2 ba1.8k sqft1074 Archland Dr, Cincinnati, OH 45224For Sale
 MLS ID #1895062, William G Becker, Coldwell Banker Realty. Cincy MLS
 - $213,0002 bd2 ba1.2k sqft1507 Elkton Pl, Cincinnati, OH 45224For Sale
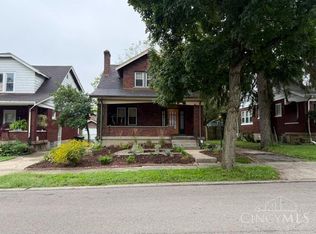 MLS ID #1894995, Calonda L. Balleau, Sibcy Cline, Inc.. Cincy MLS
 - $226,9003 bd1 ba1.1k sqft1127 Cedar Ave, Cincinnati, OH 45224For Sale
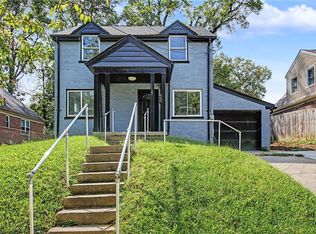
 MLS ID #968841, Lilibeth Simon, Glasshouse Realty Group. DABR MLS
 - $255,5003 bd3 ba1.6k sqft949 Winsray Ct, Cincinnati, OH 45224For SaleMLS ID #1893994, Cortney Loyd, Glasshouse Realty Group. Cincy MLS
- $225,0004 bd2 ba1.3k sqft6971 Warder Dr, Cincinnati, OH 45224For SaleMLS ID #1891367, Daniel J. Beirne, Opendoor Brokerage LLC. Cincy MLS
- $175,0003 bd1 ba1k sqft1062 Garnoa Dr, Cincinnati, OH 45231For SaleMLS ID #969490, Rhonda Everitt, Comey & Shepherd REALTORS. DABR MLS
- $275,0003 bd3 ba1.5k sqft960 Butterfly Ct, Cincinnati, OH 45231For SaleMLS ID #1894671, Joseph S. Zembrodt, Huff Realty. Cincy MLS
- $229,9003 bd2 ba1.6k sqft263 Forestwood Dr, Cincinnati, OH 45216For SaleMLS ID #1891311, Dianna Caldwell, eXp Realty. Cincy MLS
- $225,0003 bd2 ba1.4k sqft9602 Kosta Dr, Cincinnati, OH 45231For SaleMLS ID #1885011, Michael R. Wallet, Keller Williams Seven Hills Re. Cincy MLS
- $250,0004 bd3 ba1.8k sqft6784 Tarawa Dr, Cincinnati, OH 45224For SaleMLS ID #1892681, Brad Acree, Real of Ohio. Cincy MLS
- $219,9003 bd1 ba888 sqft6420 Ridgefield Dr, Cincinnati, OH 45224For SaleMLS ID #1891084, Raffaela Romito, Sibcy Cline, Inc.. Cincy MLS
- $249,9003 bd2 ba1.5k sqft4603 W Mitchell Ave, Cincinnati, OH 45232For SaleMLS ID #1894742, Julia F Werle, Comey & Shepherd. Cincy MLS
- $234,0004 bd1 ba1.3k sqft7734 Bitteroot Ln, Cincinnati, OH 45224For SaleMLS ID #1886174, James Weaver, Sibcy Cline, Inc.. Cincy MLS
- $225,0004 bd1 ba1.3k sqft6765 Richard Ave, Cincinnati, OH 45224For SaleMLS ID #1890631, Jerry Isham, Movement Realty. Cincy MLS
- $139,9002 bd1 ba989 sqft6814 Warder Dr, Cincinnati, OH 45224For SaleMLS ID #1894392, Michael Mcgee, Mainstay Brokerage LLC. Cincy MLS
- $290,9003 bd3 ba1.5k sqft939 Venetian Ter, Cincinnati, OH 45224For SaleMLS ID #1894462, Jonathan Minerick, homecoin.com. Cincy MLS
- $199,0003 bd2 ba1.3k sqft631 Arlington Ave, Cincinnati, OH 45215For SaleMLS ID #1895052, Michael T Maley, Comey & Shepherd. Cincy MLS
- $184,9003 bd2 ba1.1k sqft6065 Waldway Ln, Cincinnati, OH 45224For SaleMLS ID #1892874, Michael Mcgee, Mainstay Brokerage LLC. Cincy MLS
