Skip main navigation
Closed
  • $660,000

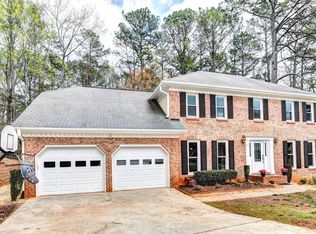
    454 Bellflower Ct, Roswell, GA 30076

    5beds
    3,994sqft
    Single Family Residence
    Built in 1983
    0.49 Acres Lot
    $781,400 Zestimate®
    $165/sqft
    $4,207 Estimated rent

    Home value

    $781,400

    $727,000 - $844,000

    $4,207/mo

    Zestimate® history
    Loading
    Loading...

    Owner options

    List your home for rent

    $4,207/mo

    Rent Zestimate®

    Find your next renter with Zillow Rental Manager. Plus, with online applications, you can quickly screen prospective tenants – for free.

    Learn more

    $4,207/mo

    Rent Zestimate®

    Refinance and save

    $4,662/mo

    Est. payment

    Refinancing to a lower rate could help reduce your monthly payments and save thousands over the life of the loan.

    See today's rates

    $4,662/mo

    Est. payment

    Explore your selling options

    Work with a Zillow partner agent

    Leverage their expertise and Zillow's premium Showcase listings to get your home seen by more buyers.

    Get started

    List with your own agent

    Get your home in front of millions of buyers by listing it on Zillow.

    Learn how to do it

    Sell it yourself

    Take full control of how buyers see your home on Zillow by listing For Sale by Owner (FSBO).

    List your home

    What's special

    Your search ends here! Discover this hidden gemCoan absolutely delightful home nestled in a quiet cul-de-sac within the well established, peaceful Woodfield community. Offering a perfect blend of elegance and comfort, this home is ideally located within walking distance to East Roswell Park and just minutes from the Chattahoochee River, East Roswell Library, GA 400, restaurants, shopping, entertainment, and top-rated schools. As you step into this gorgeous home, you'll immediately notice the quality craftsmanship and attention to detail. The main level features newly installed, gleaming hardwood floors, exuding traditional charm throughout. The home boasts one bedroom on the main floor and a fully renovated bathroom with modern design and a frameless shower. The formal dining room has been converted into a cozy media room/entertainment area, offering additional space for relaxing or hosting. The oversized family room, complete with an elegant fireplace and custom-built wooden display cabinets with storage, adds character and functionality - perfect for large gatherings or unwinding after a busy day. The open kitchen is a chef's dream, featuring updated cabinetry, newer stainless steel appliances and stunning granite countertops. Step outside onto the screened-in porch, an all-season retreat overlooking a beautifully landscaped, fully fenced backyard. The yard is adorned with a new cedar privacy fence, newly installed steps top to bottom, a paved area with a large gazebo and a fire pitCoperfect for hosting friends and family. Upstairs, choose from one of two staircases to access the oversized owner's suite, complete with a spacious, bright bathroom featuring a newly installed skylight, a large walk-in closet, a huge flex space that can serve as a home office, playroom or extra entertainment area. The upper level is complete with three additional bedrooms and another full bathroom. The finished terrace level offers even moreCocomplete with a bar, a pool table (included in the sale, perfect for your housewarming party), a great workout room, and ample storage space. There's even an extra unfinished area, ideal for hobbies, a workshop or additional storage. This home offers so much more than words can describeCoyou simply have to see it in person! The possibilities are endless. Schedule your tour today and claim your own piece of paradise, close to Downtown Roswell, Avalon-Alpharetta, the heart of Atlanta and more...

    Zillow last checked:

    Listing updated:

    Listed by:

    Georgiana Zigovszki 404-663-5433,

    Keller Williams Realty,

    Szabolcs Zigovszki 404-852-0191,

    Keller Williams Realty

    Bought with:

    Tyler Opraseuth, 367327

    Keller Williams Chattahoochee

    Source: GAMLS,MLS#: 10361417MLS Logo

    Facts & features

    Interior

    Bedrooms & bathrooms
    • Bedrooms: 5
    • Bathrooms: 3
    • Full bathrooms: 3
    • Main level bathrooms: 1
    • Main level bedrooms: 1
    Rooms
    • Room types: Bonus Room, Exercise Room, Family Room, Game Room, Laundry
    Kitchen
    • Features: Breakfast Area, Breakfast Room, Kitchen Island, Pantry
    Heating
    • Central, Forced Air, Natural Gas
    Cooling
    • Central Air, Electric
    Appliances
    • Included: Dishwasher, Double Oven, Microwave, Stainless Steel Appliance(s)
    • Laundry: Other
    Features
    • Tray Ceiling(s)
    • Flooring: Carpet, Hardwood, Tile
    • Windows: Double Pane Windows
    • Basement: Finished,Full
    • Number of fireplaces: 1
    • Fireplace features: Gas Log
    • Common walls with other units/homes: No Common Walls
    Interior area
    • Total structure area: 3,994
    • Total interior livable area: 3,994 sqft
    • Finished area above ground: 3,120
    • Finished area below ground: 874

    Property

    Parking
    • Total spaces: 2
    • Parking features: Garage
    • Has garage: Yes
    Features
    • Levels: Three Or More
    • Stories: 3
    • Patio & porch: Deck, Screened
    • Fencing: Back Yard
    • Body of water: None
    Lot
    • Size: 0.49 Acres
    • Features: Cul-De-Sac
    Details
    • Additional structures: Gazebo
    • Parcel number: 12 255306660957

    Construction

    Type & style
    • Home type: SingleFamily
    • Architectural style: Brick Front,Traditional
    • Property subtype: Single Family Residence
    Materials
    • Press Board
    • Roof: Composition
    Condition
    • Resale
    • New construction: No
    • Year built: 1983

    Utilities & green energy

    • Sewer: Public Sewer
    • Water: Public
    • Utilities for property: Cable Available, Electricity Available, Natural Gas Available, Phone Available, Sewer Available, Water Available

    Community & HOA

    Community
    • Features: None
    • Security: Smoke Detector(s)
    • Subdivision: Woodfield
    HOA
    • Has HOA: Yes
    • Services included: Swimming, Tennis
    • HOA fee: $650 annually
    Location
    • Region: Roswell

    Financial & listing details

    • Price per square foot: $165/sqft
    • Tax assessed value: $582,200
    • Annual tax amount: $2,607
    • Date on market: 9/3/2024
    • Cumulative days on market: 58 days
    • Listing agreement: Exclusive Right To Sell
    • Listing terms: Cash,Conventional,FHA,VA Loan
    • Electric utility on property: Yes

    Price history

    DateEventPrice
    11/15/2024Sold$660,000-2.9%$165/sqft
    Source: GAMLS #10361417 Report a problem
    10/25/2024Pending sale$680,000$170/sqft
    Source: FMLS GA #7441326 Report a problem
    10/3/2024Price change$680,000-0.7%$170/sqft
    Source: FMLS GA #7441326 Report a problem
    9/19/2024Price change$685,000-2.1%$172/sqft
    Source: GAMLS #10361417 Report a problem
    9/3/2024Listed for sale$700,000+241.5%$175/sqft
    Source: GAMLS #10361417 Report a problem
    12/30/1998Sold$205,000$51/sqft
    Source: Public Record Report a problem

    Public tax history

    YearProperty taxesTax assessment
    2024$3,168 +21.5%$232,880 +4.9%
    2023$2,607 -37.3%$222,080 +12.3%
    2022$4,156 +39.5%$197,680 +16.9%
    2021$2,979 -36.9%$169,160 +1.2%
    2020$4,718 +5.4%$167,160 +8.1%
    2019$4,477 $154,640 +2.4%
    2018$4,477 $151,000 +45.7%
    2017$4,477 +38.1%$103,640
    2016$3,241 -0.3%$103,640
    2015$3,250 +16.6%$103,640
    2014$2,786 +4.1%$103,640
    2013$2,676 -9.1%$103,640 -7.8%
    2012$2,943 $112,440
    2011-- $112,440 -6.7%
    2010$3,156 $120,480
    2009-- $120,480 -6.3%
    2008-- $128,560 +15.3%
    2007$2,767 $111,520
    2005-- $111,520 +3.7%
    2004$2,731 +0.6%$107,560 +3.9%
    2003$2,715 +5.1%$103,560 +7.8%
    2002$2,583 +6.8%$96,080 +10.3%
    2001$2,418 $87,080
    Find assessor info on the county website

    Neighborhood: 30076

    Nearby schools

    GreatSchools rating
    Schools provided by the listing agent
    • Elementary: River Eves
    • Middle: Holcomb Bridge
    • High: Centennial

    Source: GAMLS. This data may not be complete. We recommend contacting the local school district to confirm school assignments for this home.

    Get a cash offer in 3 minutes
    Find out how much your home could sell for in as little as 3 minutes with a no-obligation cash offer.
    Estimated market value
    $781,400
    Get a cash offer in 3 minutes
    Find out how much your home could sell for in as little as 3 minutes with a no-obligation cash offer.
    Estimated market value
    $781,400