Immaculately maintained and move-in ready, this single-story condo in desirable Washington Township is a true standout. Closely located near Stubbs Park, the local library, restaurants, shopping and grocery. Nestled within the sought-after Birkdale Village community, the home is ideally positioned away from the main road, offering peaceful surroundings with views of neighboring single-story homes on a quiet, low-traffic street. Pride of ownership is evident throughout this original-owner residence, featuring 2 bedrooms, 2 full baths, and a versatile den—perfect for a home office, guest room, additional living space, or hobby area. Plantation shutters throughout enhance the home’s bright, clean aesthetic, while the east-facing orientation welcomes an abundance of natural morning light, most notably in the 4 season sunroom flanked with windows. The open-concept layout offers a seamless flow and spacious feel, highlighted by vaulted ceilings in every room. Additional features include beautifully maintained tile flooring, ceiling fans, a cozy gas fireplace, and generously sized bedrooms. Recent updates provide added peace of mind, including a new water heater (March 2026), new roof (2022), and a full HVAC system replacement (2018). The HOA ensures low-maintenance living, covering lawn care, landscaping, exterior maintenance, snow removal, water, trash, and access to the community clubhouse, pool, and fitness center. A true pleasure to show, this exceptional home combines comfort, convenience, and an unbeatable location. Come see this beauty today!
Sold for $310,000
$310,000
454 Beth Page Cir, Dayton, OH 45458
2beds
1,703sqft
Condominium
Built in 2004
-- sqft lot
$315,100 Zestimate®
$182/sqft
$2,220 Estimated rent
Home value
$315,100
$290,000 - $340,000
$2,220/mo
Zestimate® history
Owner options
List your home for rent
$2,220/mo
Rent Zestimate®
Find your next renter with Zillow Rental Manager. Plus, with online applications, you can quickly screen prospective tenants – for free.
$2,220/mo
Rent Zestimate®
Refinance and save
$2,616/mo
Est. payment
Refinancing to a lower rate could help reduce your monthly payments and save thousands over the life of the loan.
$2,616/mo
Est. payment
Explore your selling options
Work with a Zillow partner agent
Leverage their expertise and Zillow's premium Showcase listings to get your home seen by more buyers.
Get startedList with your own agent
Get your home in front of millions of buyers by listing it on Zillow.
Learn how to do itSell it yourself
Take full control of how buyers see your home on Zillow by listing For Sale by Owner (FSBO).
List your homeWhat's special
Bright clean aestheticQuiet low-traffic streetPlantation shutters throughoutGenerously sized bedroomsBeautifully maintained tile flooringPeaceful surroundingsCozy gas fireplace
Zillow last checked:
Listing updated:
Listed by:
Kara Markworth 937-546-4000,
Keller Williams Community Part
Bought with:
Kate Cool, 2014003599
Coldwell Banker Realty
Source: DABR MLS,MLS#: 954673 Originating MLS: Dayton Area Board of REALTORS
Originating MLS: Dayton Area Board of REALTORSFacts & features
Interior
Bedrooms & bathrooms
- Bedrooms: 2
- Bathrooms: 2
- Full bathrooms: 2
- Main level bathrooms: 2
Primary bedroom
- Level: Main
- Dimensions: 15 x 14
Bedroom
- Level: Main
- Dimensions: 11 x 12
Dining room
- Level: Main
- Dimensions: 14 x 16
Entry foyer
- Level: Main
- Dimensions: 6 x 4
Florida room
- Level: Main
- Dimensions: 15 x 12
Kitchen
- Level: Main
- Dimensions: 18 x 10
Laundry
- Level: Main
- Dimensions: 7 x 7
Living room
- Level: Main
- Dimensions: 18 x 19
Office
- Level: Main
- Dimensions: 11 x 13
Heating
- Natural Gas
Cooling
- Central Air
Appliances
- Included: Dryer, Dishwasher, Disposal, Microwave, Range, Refrigerator, Washer, Gas Water Heater
Features
- Ceiling Fan(s), High Speed Internet, Kitchen/Family Room Combo, Laminate Counters, Pantry, Vaulted Ceiling(s), Walk-In Closet(s)
- Windows: Double Hung, Double Pane Windows, Vinyl
- Number of fireplaces: 1
- Fireplace features: One, Gas, Glass Doors
Interior area
- Total structure area: 1,703
- Total interior livable area: 1,703 sqft
Property
Parking
- Total spaces: 2
- Parking features: Attached, Garage, Two Car Garage, Storage
- Attached garage spaces: 2
Features
- Levels: One
- Stories: 1
Lot
- Size: 2,160 Square Feet
Details
- Parcel number: O67514110050
- Zoning: Residential
- Zoning description: Residential
Construction
Type & style
- Home type: Condo
- Property subtype: Condominium
Materials
- Stone, Stucco, Wood Siding
- Foundation: Slab
Condition
- Year built: 2004
Utilities & green energy
- Water: Public
- Utilities for property: Sewer Available, Water Available
Community & HOA
Community
- Subdivision: Birkdale Village Condo Ph 4
HOA
- Has HOA: Yes
- Services included: Association Management, Clubhouse, Fitness Facility, Insurance, Maintenance Grounds, Maintenance Structure, Pool(s), Snow Removal, Trash, Water
- HOA fee: $480 monthly
- HOA name: Towne Properties
- HOA phone: 937-222-2550
Location
- Region: Dayton
Financial & listing details
- Price per square foot: $182/sqft
- Tax assessed value: $242,980
- Annual tax amount: $5,021
- Date on market: 3/25/2026
Price history
| Date | Event | Price |
|---|---|---|
| 4/24/2026 | Sold | $310,000$182/sqft |
Source:  DABR MLS #954673 Report a problem DABR MLS #954673 Report a problem | ||
| 3/25/2026 | Pending sale | $310,000$182/sqft |
Source: DABR MLS #954673 Report a problem | ||
| 3/25/2026 | Listed for sale | $310,000$182/sqft |
Source: DABR MLS #954673 Report a problem | ||
Public tax history
| Year | Property taxes | Tax assessment |
|---|---|---|
| 2025 | $5,021 -0.6% | $85,040 |
| 2024 | $5,053 +7.9% | $85,040 |
| 2023 | $4,682 +5.9% | $85,040 +30% |
| 2022 | $4,421 -0.3% | $65,420 |
| 2021 | $4,433 +0.1% | $65,420 |
| 2020 | $4,427 +23.6% | $65,420 +31.7% |
| 2019 | $3,581 +11.9% | $49,670 |
| 2018 | $3,199 +1.8% | $49,670 |
| 2017 | $3,144 +2.1% | $49,670 +6.8% |
| 2016 | $3,078 -0.2% | $46,510 |
| 2015 | $3,084 +1.8% | $46,510 |
| 2014 | $3,028 -14.2% | $46,510 -18.7% |
| 2011 | $3,529 -2.3% | $57,200 -3.5% |
| 2010 | $3,614 +2.1% | $59,280 |
| 2009 | $3,538 +8.6% | $59,280 |
| 2008 | $3,257 | $59,280 |
Find assessor info on the county website
Neighborhood: 45458
Nearby homes
- $---- bd-- ba-- sqftBeth Page Cir, Dayton, OH 45458Off Market
- $270,0002 bd2 ba1.5k sqft479 Beth Page Cir, Dayton, OH 45458Sold
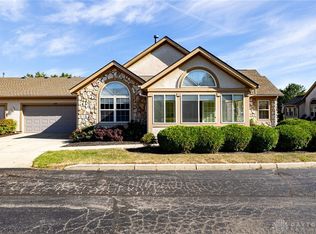
- $272,7002 bd2 ba1.5k sqft456 Beth Page Cir, Dayton, OH 45458Off Market
- $285,0003 bd2 ba1.7k sqft481 Beth Page Cir, Dayton, OH 45458Sold
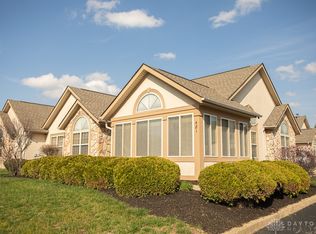
- $286,2003 bd2 ba1.7k sqft460 Beth Page Cir, Dayton, OH 45458Off Market
- $286,3002 bd2 ba1.7k sqft462 Beth Page Cir, Dayton, OH 45458Off Market
- $266,8002 bd2 ba1.5k sqft448 Beth Page Cir, Dayton, OH 45458Off Market
- $275,0003 bd2 ba1.7k sqft478 Beth Page Cir, Dayton, OH 45458Sold
Nearby schools
GreatSchools rating
- NACenterville Primary Village SouthGrades: PK-1Distance: 0.5 mi
- 8/10Magsig Middle SchoolGrades: 6-8Distance: 0.9 mi
- 8/10Centerville High SchoolGrades: 9-12Distance: 1.5 mi
Schools provided by the listing agent
- District: Centerville
Source: DABR MLS. This data may not be complete. We recommend contacting the local school district to confirm school assignments for this home.
Get a cash offer in 3 minutes
Find out how much your home could sell for in as little as 3 minutes with a no-obligation cash offer.
Estimated market value
$315,100
Get a cash offer in 3 minutes
Find out how much your home could sell for in as little as 3 minutes with a no-obligation cash offer.
Estimated market value
$315,100
- Ohio
- Montgomery County
- Dayton
- 45458
- 454 Beth Page Cir
Nearby cities
Nearby neighborhoods
Nearby zip codes
Other Dayton Topics
