Back on the market. No fault of the seller! Nestled in the peaceful cul-de-sac of the sought-after Hunters Run Subdivision, this stunning 4-bedroom, 3-bath ranch-style home offers the perfect blend of charm and functionality. The elegant coffered ceilings in the family room and detailed crown molding throughout the home create a serene and sophisticated atmosphere.
Enjoy the spacious FROG complete with a full bathroom—perfect for a guest suite, entertainment room, or home theater. The home features gleaming hardwood floors in the kitchen, foyer, and breakfast area, complemented by tile in the bathrooms and plush carpet in the bedrooms.
Step outside to a screened-in porch overlooking the backyard, where a convenient storage shed offers space for all your needs. This home is the perfect mix of comfort, style, and practicality.
Welcome home to 454 Bowhunter Dr—where peaceful living meets beautiful design
Sold for $400,000
$400,000
454 Bowhunter Dr, Blythewood, SC 29016
4beds
2,973sqft
Single Family Residence
Built in 2016
10,454 Square Feet Lot
$404,300 Zestimate®
$135/sqft
$2,669 Estimated rent
Home value
$404,300
$380,000 - $433,000
$2,669/mo
Zestimate® history
Owner options
List your home for rent
$2,669/mo
Rent Zestimate®
Find your next renter with Zillow Rental Manager. Plus, with online applications, you can quickly screen prospective tenants – for free.
$2,669/mo
Rent Zestimate®
Refinance and save
$3,004/mo
Est. payment
Refinancing to a lower rate could help reduce your monthly payments and save thousands over the life of the loan.
$3,004/mo
Est. payment
Explore your selling options
Work with a Zillow partner agent
Leverage their expertise and Zillow's premium Showcase listings to get your home seen by more buyers.
Get startedList with your own agent
Get your home in front of millions of buyers by listing it on Zillow.
Learn how to do itSell it yourself
Take full control of how buyers see your home on Zillow by listing For Sale by Owner (FSBO).
List your homeWhat's special
Detailed crown moldingPeaceful cul-de-sacScreened-in porchGleaming hardwood floorsOverlooking the backyardTile in the bathrooms
Zillow last checked:
Listing updated:
Listed by:
Jacquetta Hammonds 803-522-9587,
NextHome Resolute
Bought with:
The Palmetto Real Estate Group NonMember
Palmetto Real Estate Group
Source: Aiken MLS,MLS#: 218145
Facts & features
Interior
Bedrooms & bathrooms
- Bedrooms: 4
- Bathrooms: 3
- Full bathrooms: 3
Primary bedroom
- Level: Main
Bedroom 2
- Level: Main
Bedroom 3
- Level: Main
Bedroom 4
- Level: Upper
Dining room
- Level: Main
Family room
- Level: Main
Kitchen
- Level: Main
Laundry
- Level: Main
Heating
- Baseboard, Fireplace(s), Forced Air, Hot Water, Natural Gas
Cooling
- Central Air
Appliances
- Included: Range, Dishwasher
Features
- Walk-In Closet(s), Bedroom on 1st Floor, Cathedral Ceiling(s), Ceiling Fan(s), Kitchen Island, Primary Downstairs, Pantry, High Speed Internet, Cable Internet
- Flooring: Carpet, Ceramic Tile, Hardwood, Tile, Wood
- Basement: None
- Number of fireplaces: 1
- Fireplace features: Gas, Family Room
Interior area
- Total structure area: 2,973
- Total interior livable area: 2,973 sqft
- Finished area above ground: 2,973
- Finished area below ground: 0
Property
Parking
- Total spaces: 2
- Parking features: Attached, Driveway, Garage Door Opener, Paved
- Attached garage spaces: 2
- Has uncovered spaces: Yes
Accessibility
- Accessibility features: Accessible Entrance, Accessible Full Bath, Accessible Hallway(s), Accessible Kitchen, Accessible Kitchen Appliances, Accessible Washer/Dryer, Central Living Area, Visitor Bathroom, Accessible Bedroom, Accessible Central Living Area, Accessible Closets, Accessible Common Area, Accessible Doors, Accessible Electrical and Environmental Controls
Features
- Levels: One,One and One Half
- Patio & porch: Screened
- Pool features: None
- Fencing: Fenced
Lot
- Size: 10,454 Square Feet
- Features: Cul-De-Sac
Details
- Additional structures: Outbuilding
- Parcel number: R234080103
- Zoning description: RU
- Special conditions: Standard
- Horse amenities: None
Construction
Type & style
- Home type: SingleFamily
- Architectural style: Ranch
- Property subtype: Single Family Residence
Materials
- Brick
- Foundation: Slab
- Roof: Shingle
Condition
- New construction: No
- Year built: 2016
Utilities & green energy
- Sewer: Public Sewer
- Water: Public
- Utilities for property: Cable Available
Community & HOA
Community
- Features: None
- Subdivision: Hunters Mill
HOA
- Has HOA: Yes
- HOA fee: $600 annually
Location
- Region: Blythewood
Financial & listing details
- Price per square foot: $135/sqft
- Tax assessed value: $287,000
- Annual tax amount: $2,727
- Date on market: 8/27/2025
- Cumulative days on market: 75 days
- Listing terms: Contract
- Road surface type: Concrete
Price history
| Date | Event | Price |
|---|---|---|
| 10/20/2025 | Sold | $400,000+0%$135/sqft |
Source:  Aiken MLS #218145 Report a problem Aiken MLS #218145 Report a problem | ||
| 9/25/2025 | Pending sale | $399,900$135/sqft |
Source: Aiken MLS #218145 Report a problem | ||
| 8/27/2025 | Listed for sale | $399,900$135/sqft |
Source: Aiken MLS #218145 Report a problem | ||
| 8/18/2025 | Pending sale | $399,900$135/sqft |
Source:  NextHome #218145 Report a problem NextHome #218145 Report a problem | ||
| 7/31/2025 | Listed for sale | $399,900$135/sqft |
Source: NextHome #218145 Report a problem | ||
| 7/19/2025 | Pending sale | $399,900$135/sqft |
Source: Aiken MLS #218145 Report a problem | ||
| 6/29/2025 | Listed for sale | $399,900+39.3%$135/sqft |
Source: Aiken MLS #218145 Report a problem | ||
| 2/18/2020 | Sold | $287,000+0.7%$97/sqft |
Source: Public Record Report a problem | ||
| 1/10/2020 | Listed for sale | $285,000+6.9%$96/sqft |
Source: Coldwell Banker Residential Brokerage #486305 Report a problem | ||
| 5/27/2016 | Sold | $266,540$90/sqft |
Source: Public Record Report a problem | ||
Public tax history
| Year | Property taxes | Tax assessment |
|---|---|---|
| 2022 | -- | -- |
| 2021 | $2,727 +22.6% | $11,480 +28.7% |
| 2020 | $2,225 +0.7% | $8,920 |
| 2019 | $2,209 -16.1% | $8,920 -16.9% |
| 2018 | $2,631 | $10,740 |
| 2017 | $2,631 +2.1% | $10,740 +474.3% |
| 2016 | $2,577 +294.9% | $1,870 -33.5% |
| 2015 | $653 -56.4% | $2,810 -48.9% |
| 2014 | $1,497 +1.3% | $5,500 +151.1% |
| 2013 | $1,477 | $2,190 |
Find assessor info on the county website
Neighborhood: 29016
Nearby homes
- $472,5005 bd4 ba4.1k sqft450 Bowhunter Dr, Blythewood, SC 29016Off Market
- $435,7005 bd4 ba3.4k sqft460 Bowhunter Dr, Blythewood, SC 29016Off Market
- $405,6005 bd4 ba3.4k sqft446 Bowhunter Dr, Blythewood, SC 29016Off Market
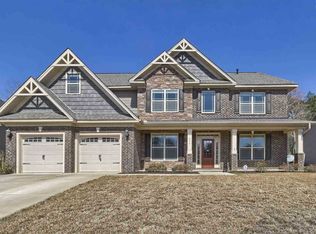
- $379,4004 bd3 ba3k sqft455 Bowhunter Dr, Blythewood, SC 29016Off Market

- $404,9004 bd2 ba2.8k sqft453 Bowhunter Dr, Blythewood, SC 29016Off Market
- $498,1005 bd4 ba3.7k sqft449 Bowhunter Dr, Blythewood, SC 29016Off Market
- $347,5004 bd2 ba2.6k sqft442 Bowhunter Dr, Blythewood, SC 29016Off Market
- $229,9005 bd3 ba3k sqft461 Bowhunter Dr, Blythewood, SC 29016Off Market
Nearby schools
GreatSchools rating
- 8/10Lake Carolina Elementary Upper CampusGrades: 3-5Distance: 1.4 mi
- 6/10Muller Road MiddleGrades: K-8Distance: 6.9 mi
- 8/10Blythewood High SchoolGrades: 9-12Distance: 5.5 mi
Get a cash offer in 3 minutes
Find out how much your home could sell for in as little as 3 minutes with a no-obligation cash offer.
Estimated market value
$404,300
Get a cash offer in 3 minutes
Find out how much your home could sell for in as little as 3 minutes with a no-obligation cash offer.
Estimated market value
$404,300
- South Carolina
- Richland County
- Blythewood
- 29016
- 454 Bowhunter Dr
Nearby cities
Nearby zip codes
Other Blythewood Topics
