Skip main navigation
Sold for $585,000
  • $585,000

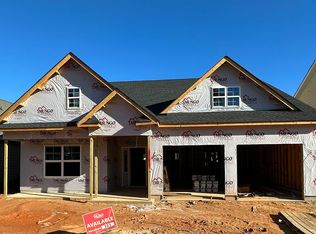
    454 Brookridge Dr, Chapin, SC 29036

    5beds
    3,702sqft
    Single Family Residence
    Built in 2025
    -- sqft lot
    $587,200 Zestimate®
    $158/sqft
    $3,385 Estimated rent

    Home value

    $587,200

    $546,000 - $628,000

    $3,385/mo

    Zestimate® history
    Loading
    Loading...

    Owner options

    List your home for rent

    $3,385/mo

    Rent Zestimate®

    Find your next renter with Zillow Rental Manager. Plus, with online applications, you can quickly screen prospective tenants – for free.

    Learn more

    $3,385/mo

    Rent Zestimate®

    Refinance and save

    $3,350/mo

    Est. payment

    Refinancing to a lower rate could help reduce your monthly payments and save thousands over the life of the loan.

    See today's rates

    $3,350/mo

    Est. payment

    Explore your selling options

    Work with a Zillow partner agent

    Leverage their expertise and Zillow's premium Showcase listings to get your home seen by more buyers.

    Get started

    List with your own agent

    Get your home in front of millions of buyers by listing it on Zillow.

    Learn how to do it

    Sell it yourself

    Take full control of how buyers see your home on Zillow by listing For Sale by Owner (FSBO).

    List your home

    What's special

    The Duvall II plan with five bedrooms, four baths, and a guest bedroom on the main floor is a must see! The Duvall II offers both a formal living room and formal dining room with coffered ceiling as well as a mudroom with an organizational room. Luxury vinyl plank floors line the main level and upstairs hallway. The entry is amazing with a two-story foyer and high ceilings! The kitchen features a large island, quartz countertops, upgraded soft close cabinets, and tiled backsplash. The kitchen features gourmet appliances including a gas cooktop, built-in wall oven and microwave oven combo, and a stainless-steel wall mounted hood that is vented to the outside. Relax on the covered porch that overlooks the back yard off of the great room. The great room is open to the kitchen and incudes a gas log fireplace as a focal point. Upstairs you will find the primary suite, two secondary bathrooms, and three additional bedrooms with a Jack and Jill bath in between two of the bedrooms. The primary suite is absolutely gorgeous with a sitting area, boxed ceiling, large primary bath with a separate tiled tub and shower and a huge walk-in closet. A large laundry room and a spacious bonus room complete this home. Located in Palmetto Shores, a highly desirable lake access community full of amenities that include two community pools with cabanas, a gated boat ramp, day dock, kayak stands, onsite boat storage, and a playground.

    Zillow last checked:

    Listing updated:

    Source: Mungo Homes, IncMLS Logo

    Facts & features

    Interior

    Bedrooms & bathrooms
    • Bedrooms: 5
    • Bathrooms: 4
    • Full bathrooms: 4
    Interior area
    • Total interior livable area: 3,702 sqft

    Property

    Parking
    • Total spaces: 2
    • Parking features: Garage
    • Garage spaces: 2
    Features
    • Levels: 2.0
    • Stories: 2
    Details
    • Parcel number: 00171601054

    Construction

    Type & style
    • Home type: SingleFamily
    • Property subtype: Single Family Residence
    Condition
    • New Construction,Under Construction
    • New construction: Yes
    • Year built: 2025
    Details
    • Builder name: Mungo Homes

    Community & HOA

    Community
    • Subdivision: Palmetto Shores
    Location
    • Region: Chapin

    Financial & listing details

    • Price per square foot: $158/sqft
    • Tax assessed value: $60,000
    • Annual tax amount: $637
    • Date on market: 9/29/2025

    Price history

    DateEventPrice
    4/1/2026Sold$585,000$158/sqft
    Source: Public Record Report a problem
    2/28/2026Pending sale$585,000$158/sqft
    Source: Consolidated MLS #618429 Report a problem
    2/26/2026Price change$585,000+0.9%$158/sqft
    Source: Consolidated MLS #618429 Report a problem
    11/5/2025Price change$580,000-1.6%$157/sqft
    Source: Consolidated MLS #618429 Report a problem
    10/21/2025Price change$589,470-0.2%$159/sqft
    Source: Consolidated MLS #618429 Report a problem
    10/15/2025Price change$590,670+0.1%$160/sqft
    Source: Consolidated MLS #618429 Report a problem
    9/27/2025Listed for sale$590,000$159/sqft
    Source: Consolidated MLS #618429 Report a problem

    Public tax history

    YearProperty taxesTax assessment
    2024$637 +0.2%$1,470
    2023$635 +4.8%$1,470
    2022$606 $1,470 -59.2%
    2021-- $3,600 +144.9%
    2019-- $1,470
    2018$637 +4.9%$1,470
    2017$607 $1,470
    Find assessor info on the county website

    Neighborhood: 29036

    Nearby schools

    GreatSchools rating
    Schools provided by the MLS
    • Middle: Chapin Middle School
    • High: Chapin High School
    • District: Lexington 05 School District

    Source: Mungo Homes, Inc. This data may not be complete. We recommend contacting the local school district to confirm school assignments for this home.

    Get a cash offer in 3 minutes
    Find out how much your home could sell for in as little as 3 minutes with a no-obligation cash offer.
    Estimated market value
    $587,200
    Get a cash offer in 3 minutes
    Find out how much your home could sell for in as little as 3 minutes with a no-obligation cash offer.
    Estimated market value
    $587,200