Welcome to 454 Canning Drive in Wewahitchka, Florida, a property that offers space, flexibility, and room to enjoy the outdoors. Situated on .97 acres, this 2-bedroom, 2-bath mobile home also features an additional room that can serve as a home office, hobby room, or guest space to fit your needs.
Start your mornings with a cup of coffee on the covered front porch and enjoy evenings on the covered back porch while taking in the view of your spacious yard. Inside, the layout offers comfortable living spaces designed for everyday living and gathering with family and friends.
Outside, you'll find plenty of room for gardening, outdoor activities, pets, or simply making the most of your outdoor space. Need extra storage or a place for projects? The detached workshop is equipped with power, making it ideal for hobbies, woodworking, storage, or a home workspace.
The metal roof is approximately 5 years old, offering added value and peace of mind. Conveniently located approximately 35 minutes from Mexico Beach, you'll also be just minutes from fishing, boating, and outdoor recreation along the Chipola River and Dead Lakes.
Whether you're looking for a primary residence, a weekend getaway, or an investment opportunity, this property provides the flexibility to fit a variety of lifestyles. With a covered front porch, covered back porch, powered workshop, and nearly an acre of land, 454 Canning Drive offers the opportunity to enjoy both indoor and outdoor living while being close to some of the area's most popular natural attractions.
For sale
$140,000
454 Canning Dr, Wewahitchka, FL 32465
2beds
840sqft
Manufactured Home, Single Family Residence
Built in 1980
0.97 Acres Lot
$-- Zestimate®
$167/sqft
$-- HOA
What's special
Covered front porchComfortable living spacesCovered back porch
- 51 days |
- 297 |
- 17 |
Zillow last checked:
Listing updated:
Listed by:
Hudson Willis Group 850-756-1823,
LPT Realty LLC
Source: CPAR,MLS#: 791209 Originating MLS: Central Panhandle Association of REALTORS
Originating MLS: Central Panhandle Association of REALTORSFacts & features
Interior
Bedrooms & bathrooms
- Bedrooms: 2
- Bathrooms: 2
- Full bathrooms: 2
Rooms
- Room types: Bedroom, Kitchen, Living Room, Primary Bedroom
Primary bedroom
- Dimensions: 10 x 11
Bedroom
- Dimensions: 11 x 13
Bedroom
- Dimensions: 10 x 13
Kitchen
- Dimensions: 13 x 12
Living room
- Dimensions: 13 x 11
Heating
- Central, Electric
Cooling
- Central Air, Ceiling Fan(s)
Appliances
- Included: Electric Oven, Electric Range
Interior area
- Total structure area: 840
- Total interior livable area: 840 sqft
Property
Features
- Patio & porch: Covered, Open, Porch
Lot
- Size: 0.97 Acres
- Dimensions: 269 x 135 x 273 x 178
Details
- Additional structures: Workshop
- Parcel number: 00621000R
- Special conditions: Listed As-Is
Construction
Type & style
- Home type: MobileManufactured
- Architectural style: Mobile Home
- Property subtype: Manufactured Home, Single Family Residence
Condition
- New construction: No
- Year built: 1980
Utilities & green energy
- Sewer: Public Sewer
Community & HOA
Community
- Features: Short Term Rental Allowed
- Subdivision: Red Bull Island
HOA
- Has HOA: No
Location
- Region: Wewahitchka
Financial & listing details
- Price per square foot: $167/sqft
- Tax assessed value: $76,794
- Annual tax amount: $880
- Date on market: 6/12/2026
- Cumulative days on market: 51 days
- Body type: Single Wide

Hudson Willis
(850) 756-1823
By pressing Contact Agent, you agree that the real estate professional identified above may call/text you about your search, which may involve use of automated means and pre-recorded/artificial voices. You don't need to consent as a condition of buying any property, goods, or services. Message/data rates may apply. You also agree to our Terms of Use. Zillow does not endorse any real estate professionals. We may share information about your recent and future site activity with your agent to help them understand what you're looking for in a home.
Estimated market value
Not available
Estimated sales range
Not available
Not available
Price history
| Date | Event | Price |
|---|---|---|
| 6/12/2026 | Listed for sale | $140,000+250%$167/sqft |
Source:  CPAR #791209 Report a problem CPAR #791209 Report a problem | ||
| 6/25/2009 | Sold | $40,000$48/sqft |
Source: Public Record Report a problem | ||
Public tax history
| Year | Property taxes | Tax assessment |
|---|---|---|
| 2025 | $880 +3.1% | $76,794 0% |
| 2024 | $853 +22.8% | $76,816 +54.1% |
| 2023 | $695 +3% | $49,837 0% |
| 2022 | $675 +25.5% | $49,858 +69.4% |
| 2021 | $538 +10.5% | $29,427 +18% |
| 2020 | $487 -3.4% | $24,948 -1.2% |
| 2019 | $504 +100.9% | $25,248 -0.2% |
| 2018 | $251 -50.9% | $25,291 -2.1% |
| 2017 | $511 | $25,829 -6.7% |
| 2016 | $511 -9.2% | $27,674 -0.2% |
| 2015 | $563 +1.3% | $27,741 -0.2% |
| 2014 | $555 | $27,808 +22.6% |
| 2013 | -- | $22,686 |
| 2012 | -- | $22,686 -1.6% |
| 2011 | -- | $23,056 -19.2% |
| 2010 | -- | $28,542 -2.3% |
| 2009 | -- | $29,228 -24.9% |
| 2008 | -- | $38,913 +107.2% |
| 2007 | -- | $18,783 -53.4% |
| 2006 | -- | $40,285 +126.4% |
| 2005 | -- | $17,791 +3% |
| 2004 | -- | $17,273 +1.9% |
| 2003 | -- | $16,951 +2.4% |
| 2002 | -- | $16,554 +1.5% |
| 2001 | -- | $16,304 +3% |
| 2000 | -- | $15,829 |
Find assessor info on the county website
Monthly payment
Climate risks
Neighborhood: 32465
Nearby schools
GreatSchools rating
- 4/10Wewahitchka Elementary SchoolGrades: PK-5Distance: 0.7 mi
- 4/10Wewahitchka High SchoolGrades: 6-12Distance: 0.6 mi
- $43,0000.62 Acres215 Dogwood Ave, Wewahitchka, FL 32465Off Market
- $307,2002 bd2 ba1.3k sqft430 Canning Dr, Wewahitchka, FL 32465Off Market
- $168,0002 bd2 ba750 sqft522 Canning Dr, Wewahitchka, FL 32465Sold

- $174,4002 bd1 ba750 sqft522 Canning Dr, Wewahitchka, FL 32465Off Market
- $22,4590.27 Acres235 Dogwood Ave, Wewahitchka, FL 32465Off Market
- $145,7003 bd2 ba1.1k sqft187 Dogwood Ave, Wewahitchka, FL 32465Off Market
- $43,0000.5 Acres443 Canning Dr, Wewahitchka, FL 32465Off Market
- $21,50010,454 Square FeetDogwood Ave, Wewahitchka, FL 32465Off Market
Similar homes
- $135,0002 bd2 ba844 sqft129 Patrick St, Wewahitchka, FL 32465For Sale
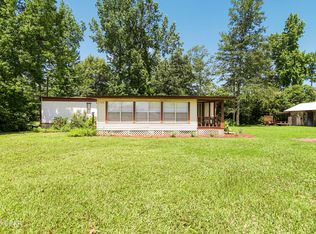 MLS ID #793042, Karen K Smith. CPAR
 - $157,0002 bd2 ba980 sqft1350 Stone Mill Creek Rd, Wewahitchka, FL 32465For Sale
 MLS ID #328765, Miranda Rollins, 98 Real Estate Group, LLC. Forgotten Coast Realtor Association
 - $149,9003 bd2 ba924 sqft138 Maple St, Wewahitchka, FL 32465For Sale
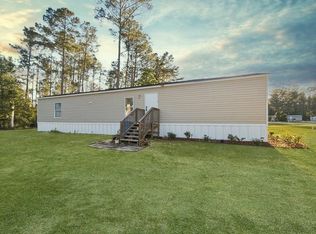 MLS ID #328271, Miranda Rollins, 98 Real Estate Group, LLC. Forgotten Coast Realtor Association
 - $129,7001 bd1 ba576 sqft233 Tennessee St, Wewahitchka, FL 32465For Sale
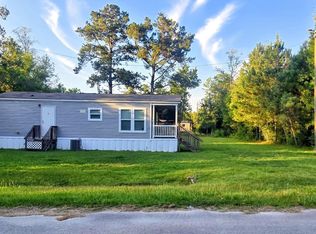 MLS ID #780069, Lilia M Cabezas. CPAR
 - $119,0003 bd1 ba938 sqft352 Michael St, Wewahitchka, FL 32465For SaleMLS ID #328374, Olivier H Monod, Anchor Realty Florida. Forgotten Coast Realtor Association
- $125,0003 bd2 ba960 sqft738 Bryant Landing Rd, Wewahitchka, FL 32465For SaleMLS ID #780526, Rebecca Skipper. CPAR
- $119,9002 bd1 ba504 sqft6947 Blossom Hill Rd, Wewahitchka, FL 32465For SaleMLS ID #328777, Miranda Rollins, 98 Real Estate Group, LLC. Forgotten Coast Realtor Association
- $149,9002 bd3 ba1.1k sqft332 N Murphy Rd, Wewahitchka, FL 32465For Sale By Owner
- $189,0003 bd2 ba1.1k sqft492 Land Dr, Wewahitchka, FL 32465For SaleMLS ID #324936, Pam Renaud, Forgotten Coast Realty of NW Florida. Forgotten Coast Realtor Association
- $125,0002 bd3 ba1.2k sqft7149 Rammacher Rd, Wewahitchka, FL 32465For SaleMLS ID #326618, Miranda Rollins, 98 Real Estate Group, LLC. Forgotten Coast Realtor Association
- $160,0002 bd1 ba945 sqft126 Arrowhead Cir, Wewahitchka, FL 32465For SaleMLS ID #324581, Sheryl Bradley, Beach Realty of Cape San Blas, Inc. - Branch. Forgotten Coast Realtor Association
- $179,9002 bd2 ba896 sqft184 Chellsey St, Wewahitchka, FL 32465For SaleMLS ID #329030, Miranda Rollins, 98 Real Estate Group, LLC. Forgotten Coast Realtor Association
- $169,0003 bd2 ba1.2k sqft391 Byrd Parker Dr, Wewahitchka, FL 32465For SaleMLS ID #324045, Grant Rish, Rish Real Estate Group. Forgotten Coast Realtor Association
- $139,9003 bd1 ba952 sqft370 S Duck Ave, Wewahitchka, FL 32465For SaleMLS ID #328383, Miranda Rollins, 98 Real Estate Group, LLC. Forgotten Coast Realtor Association
- $189,9003 bd2 ba1.2k sqft7145 David Whitfield Rd, Wewahitchka, FL 32465For SaleMLS ID #328627, Chris Ralston, Coastal Realty Group-CSB South. Forgotten Coast Realtor Association
- $109,0002 bd2 ba784 sqftDelight Floor Plan, Kinard, FL 32449For SaleMLS ID #318047, Cassie Studstill, Studstill Realty Group, LLC. Forgotten Coast Realtor Association
- $99,9002 bd1 ba900 sqft223 Highroller Soldier Dr, Wewahitchka, FL 32465For SaleMLS ID #792081, William J Rish. CPAR
- $170,0003 bd2 ba1.2k sqft180 Bliss Ln, Wewahitchka, FL 32465For Sale By Owner
- $99,9002 bd1 ba900 sqft223 High Roller Soldier Rd, Wewahitchka, FL 32465For SaleMLS ID #328830, William Rish, Jr, Rish Real Estate Group. Forgotten Coast Realtor Association
- $174,9002 bd2 ba1k sqft2847 SE Adams St, Kinard, FL 32449For SaleMLS ID #328292, William Rish, Jr, Rish Real Estate Group. Forgotten Coast Realtor Association
