Turnkey, Furnished, and Minutes from Disney—This Luxury Townhome Has It All! Dreaming of a resort lifestyle near world-famous attractions? Look no further than this stunning 4-bedroom, 4.5-bathroom fully furnished townhome in the gated Enclaves at Festival, just minutes from Disney, ChampionsGate, and Orlando’s top golf, dining, and entertainment. Whether you're searching for the perfect vacation home, seasonal escape, investment property, or full-time residence, this beautifully appointed home offers the ideal blend of comfort, elegance, and income potential. Step inside to find an open-concept living space that lives and shows like a model. The gourmet kitchen is a true showstopper with stainless steel appliances, granite countertops, subway tile backsplash, pendant lighting, and a massive island—perfect for entertaining. The downstairs primary suite offers a peaceful retreat with a full bath and walk-in closet, while upstairs features a second oversized primary suite and two additional guest rooms, including a whimsical Harry Potter room and a cheerful Buzz Lightyear-themed suite—guaranteed guest favorites! A flexible loft space upstairs makes a great lounge, office, or play area, offering even more room to spread out. Each bedroom is thoughtfully designed, fully furnished, and move-in ready. With 4 full bathrooms plus a convenient half bath near the pool, everyone has space and privacy. Step outside to your private, screened-in splash pool, backing to conservation for added privacy—an ideal space to relax after park hopping or to enjoy quiet Florida mornings. There's even a dedicated poolside half bath, perfect for guests. This home has been meticulously maintained and loaded with extras that make ownership easy. The HOA includes: high-speed internet, cable, pest control (interior/exterior), valet trash service, exterior maintenance, landscaping, roof reserves, and insurance on the building exterior—offering peace of mind and low-maintenance living. Festival’s resort-style amenities are unmatched: ? Zero-entry heated pool ? Kids' splash zone & water park ? Fitness center ? 18-hole mini golf course ? Arcade & ice cream parlor ? Community tavern & volleyball court ? A brand-new onsite restaurant (opening Summer 2025!) This cul-de-sac unit enjoys one of the best locations in the community—quiet, private, and close to it all. Positioned just off I-4 and 429, you're 15 minutes to Disney, 25 minutes to Universal, and close to all the conveniences of ChampionsGate, including Publix, Target, Starbucks, and some of Central Florida’s best local restaurants. Whether you plan to live here full time, visit seasonally, or take advantage of this property is a proven income generator with standout rental appeal. And the best part? No CDD fees! Resort-style living, unbeatable location, and fully turn-key—this is the one you've been waiting for. Come see it today and fall in love!
Sold for $353,500
$353,500
454 CAPTIVA DRIVE, DAVENPORT, FL 33896
4beds
2,094sqft
Townhouse
Built in 2015
1,594 Square Feet Lot
$363,600 Zestimate®
$169/sqft
$2,608 Estimated rent
Home value
$363,600
$345,000 - $382,000
$2,608/mo
Zestimate® history
Owner options
List your home for rent
$2,608/mo
Rent Zestimate®
Find your next renter with Zillow Rental Manager. Plus, with online applications, you can quickly screen prospective tenants – for free.
$2,608/mo
Rent Zestimate®
Refinance and save
$3,481/mo
Est. payment
Refinancing to a lower rate could help reduce your monthly payments and save thousands over the life of the loan.
$3,481/mo
Est. payment
Explore your selling options
Work with a Zillow partner agent
Leverage their expertise and Zillow's premium Showcase listings to get your home seen by more buyers.
Get startedList with your own agent
Get your home in front of millions of buyers by listing it on Zillow.
Learn how to do itSell it yourself
Take full control of how buyers see your home on Zillow by listing For Sale by Owner (FSBO).
List your homeWhat's special
Private screened-in splash poolMassive islandFlexible loft spaceGuest roomsGranite countertopsOpen-concept living spaceBacking to conservation
Zillow last checked:
Listing updated:
Listed by:
Cindy Rosenbloom 407-876-9175,
THE ROSENBLOOM TEAM 407-376-4454
Bought with:
Alexis McKenzie, 3406138
REAL BROKER, LLC
Source: Stellar MLS,MLS#: O6309514 Originating MLS: Orlando Regional
Originating MLS: Orlando Regional
Facts & features
Interior
Bedrooms & bathrooms
- Bedrooms: 4
- Bathrooms: 5
- Full bathrooms: 4
- 1/2 bathrooms: 1
Rooms
- Room types: Loft
Primary bedroom
- Features: Walk-In Closet(s)
- Level: Second
- Area: 270 Square Feet
- Dimensions: 18x15
Bedroom 2
- Features: Walk-In Closet(s)
- Level: Second
- Area: 180 Square Feet
- Dimensions: 12x15
Bedroom 3
- Features: Built-in Closet
- Level: Second
- Area: 180 Square Feet
- Dimensions: 12x15
Bedroom 4
- Features: Built-in Closet
- Level: First
- Area: 143 Square Feet
- Dimensions: 11x13
Primary bathroom
- Level: Second
- Area: 80 Square Feet
- Dimensions: 10x8
Kitchen
- Level: First
- Area: 91 Square Feet
- Dimensions: 13x7
Living room
- Level: First
- Area: 195 Square Feet
- Dimensions: 13x15
Loft
- Level: Second
- Area: 88 Square Feet
- Dimensions: 11x8
Heating
- Central
Cooling
- Central Air
Appliances
- Included: Dishwasher, Disposal, Dryer, Microwave, Refrigerator, Washer
- Laundry: Inside
Features
- Ceiling Fan(s), Eating Space In Kitchen, High Ceilings, PrimaryBedroom Upstairs, Stone Counters, Walk-In Closet(s)
- Flooring: Ceramic Tile, Tile
- Doors: Sliding Doors
- Has fireplace: No
- Furnished: Yes
Interior area
- Total structure area: 2,282
- Total interior livable area: 2,094 sqft
Property
Features
- Levels: Two
- Stories: 2
- Exterior features: Lighting, Sidewalk
- Has private pool: Yes
- Pool features: Gunite
Lot
- Size: 1,594 Square Feet
Details
- Parcel number: 27 26 05 701153 000810
- Zoning: PUD
- Special conditions: None
Construction
Type & style
- Home type: Townhouse
- Property subtype: Townhouse
Materials
- Block, Stucco
- Foundation: Slab
- Roof: Tile
Condition
- New construction: No
- Year built: 2015
Utilities & green energy
- Sewer: Public Sewer
- Water: Public
- Utilities for property: Cable Connected, Electricity Available, Phone Available, Sewer Connected, Water Connected
Community & HOA
Community
- Features: Clubhouse, Deed Restrictions, Gated Community - No Guard, Playground, Pool
- Pet fee: $0 monthly
- Subdivision: FESTIVAL
HOA
- Has HOA: Yes
- Amenities included: Cable TV, Gated, Maintenance, Other, Pool
- Services included: Cable TV, Community Pool, Internet, Maintenance Grounds, Pest Control, Pool Maintenance, Recreational Facilities, Sewer
- HOA fee: $1,100 monthly
- HOA name: ACCESS RESIDENTIAL MANAGEMENT LLC
- HOA phone: 407-480-4200
- Second HOA name: Enclaves at Festival
Location
- Region: Davenport
Financial & listing details
- Price per square foot: $169/sqft
- Tax assessed value: $342,000
- Annual tax amount: $4,932
- Date on market: 5/16/2025
- Cumulative days on market: 129 days
- Listing terms: Cash,Conventional,FHA
- Ownership: Fee Simple
- Total actual rent: 0
- Electric utility on property: Yes
- Road surface type: Asphalt, Paved
Price history
| Date | Event | Price |
|---|---|---|
| 12/24/2025 | Sold | $353,500-6.7%$169/sqft |
Source:  Stellar MLS #O6309514 Report a problem Stellar MLS #O6309514 Report a problem | ||
| 11/29/2025 | Pending sale | $379,000$181/sqft |
Source: Stellar MLS #O6309514 Report a problem | ||
| 11/7/2025 | Price change | $379,000-2.8%$181/sqft |
Source: Stellar MLS #O6309514 Report a problem | ||
| 11/3/2025 | Listed for sale | $389,875$186/sqft |
Source: Stellar MLS #O6309514 Report a problem | ||
| 8/28/2025 | Listing removed | $389,875$186/sqft |
Source: Stellar MLS #O6309514 Report a problem | ||
| 8/26/2025 | Price change | $389,875-9.3%$186/sqft |
Source: Stellar MLS #O6309514 Report a problem | ||
| 5/16/2025 | Listed for sale | $430,000+24.3%$205/sqft |
Source: Stellar MLS #O6309514 Report a problem | ||
| 10/1/2024 | Listing removed | $345,990-1.1%$165/sqft |
Source: Stellar MLS #O5961013 Report a problem | ||
| 10/1/2023 | Listing removed | -- |
Source: Stellar MLS #O5961013 Report a problem | ||
| 10/11/2021 | Sold | $350,000+1.2%$167/sqft |
Source: Public Record Report a problem | ||
| 8/26/2021 | Pending sale | $345,990$165/sqft |
Source: Stellar MLS #O5961013 Report a problem | ||
| 7/24/2021 | Listed for sale | $345,990-0.3%$165/sqft |
Source: Stellar MLS #O5961013 Report a problem | ||
| 7/25/2020 | Listing removed | $347,000$166/sqft |
Source: URBAN-O REAL ESTATE SOLUTION #O5819108 Report a problem | ||
| 1/24/2020 | Listing removed | $1,875$1/sqft |
Source: METROPOLITAN R.E SOLUTIONS INC #O5811823 Report a problem | ||
| 12/27/2019 | Price change | $1,875-5.1%$1/sqft |
Source: METROPOLITAN R.E SOLUTIONS INC #O5811823 Report a problem | ||
| 11/18/2019 | Price change | $347,000-3.6%$166/sqft |
Source: METROPOLITAN R.E SOLUTIONS INC #O5819108 Report a problem | ||
| 11/7/2019 | Price change | $1,975-6%$1/sqft |
Source: METROPOLITAN R.E SOLUTIONS INC #O5811823 Report a problem | ||
| 10/26/2019 | Price change | $2,100-6.7%$1/sqft |
Source: METROPOLITAN R.E SOLUTIONS INC #O5811823 Report a problem | ||
| 10/15/2019 | Listed for sale | $360,000+7.5%$172/sqft |
Source: METROPOLITAN R.E SOLUTIONS INC #O5819108 Report a problem | ||
| 10/10/2019 | Price change | $2,250-2.2%$1/sqft |
Source: METROPOLITAN R.E SOLUTIONS INC #O5811823 Report a problem | ||
| 10/1/2019 | Price change | $2,300-6.1%$1/sqft |
Source: METROPOLITAN R.E SOLUTIONS INC #O5811823 Report a problem | ||
| 9/14/2019 | Listed for rent | $2,450$1/sqft |
Source: METROPOLITAN R.E SOLUTIONS INC #O5811823 Report a problem | ||
| 10/14/2015 | Sold | $334,800$160/sqft |
Source: Public Record Report a problem | ||
Public tax history
| Year | Property taxes | Tax assessment |
|---|---|---|
| 2025 | $4,422 -4.8% | $342,000 -4.7% |
| 2024 | $4,646 +0.9% | $359,000 +3.8% |
| 2023 | $4,606 +10.3% | $345,950 +10% |
| 2022 | $4,178 +1.5% | $314,500 +5.9% |
| 2021 | $4,115 +1.9% | $297,000 +2.8% |
| 2020 | $4,038 +4.6% | $289,000 +7.8% |
| 2019 | $3,859 -5.4% | $268,100 -1.8% |
| 2018 | $4,080 -2.5% | $273,000 +0.4% |
| 2017 | $4,184 -8% | $272,000 -11.5% |
| 2016 | $4,546 +53254.1% | $307,500 +54615.3% |
| 2015 | $9 | $562 |
Find assessor info on the county website
Neighborhood: 33896
Nearby homes
- $3,0005 bd6 ba2.2k sqft450 Captiva Dr, Davenport, FL 33896For Rent

- $363,3004 bd4 ba2.1k sqft458 Captiva Dr, Davenport, FL 33896Off Market

- $343,9003 bd2 ba1.7k sqft462 Captiva Dr, Davenport, FL 33896Off Market
- $411,8005 bd5 ba2.5k sqft446 Captiva Dr, Davenport, FL 33896Off Market
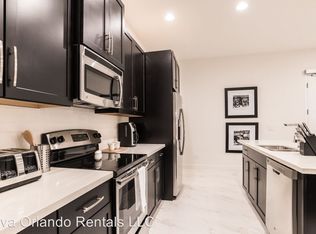
- $--4 bd4 ba1.9k sqft466 Captiva Dr #ID1280937P, Davenport, FL 33896Off Market
- $398,8004 bd4 ba2.3k sqft466 Captiva Drive, Champions Gate, FL 33896Off Market
- $372,5004 bd5 ba2k sqft470 Captiva Dr, Davenport, FL 33896Off Market
- $408,3005 bd5 ba2.2k sqft442 Captiva Dr, Davenport, FL 33896Off Market
Nearby schools
GreatSchools rating
- 2/10Loughman Oaks Elementary SchoolGrades: PK-5Distance: 4.3 mi
- 9/10Ridgeview Global Studies AcademyGrades: K-12Distance: 1 mi
- 3/10Davenport High SchoolGrades: 9-12Distance: 3.1 mi
Schools provided by the listing agent
- Elementary: Loughman Oaks Elem
- Middle: Daniel Jenkins Academy of Technology Middle
- High: Davenport High School
Source: Stellar MLS. This data may not be complete. We recommend contacting the local school district to confirm school assignments for this home.
Get a cash offer in 3 minutes
Find out how much your home could sell for in as little as 3 minutes with a no-obligation cash offer.
Estimated market value
$363,600
Get a cash offer in 3 minutes
Find out how much your home could sell for in as little as 3 minutes with a no-obligation cash offer.
Estimated market value
$363,600
- Florida
- Polk County
- Davenport
- 33896
- 454 CAPTIVA DRIVE
Nearby cities
Nearby neighborhoods
Nearby zip codes
Other Davenport Topics
