Skip main navigation
Off market
  • Price Unknown

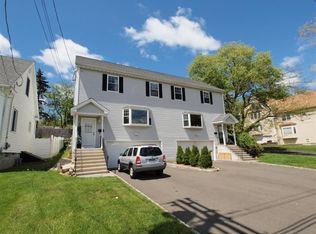
    454 Castle Avenue #454, Fairfield, CT 06825

    4beds
    2,547sqft
    Condominium, Townhouse
    Built in 2003
    -- sqft lot
    $-- Zestimate®
    $--/sqft
    $3,958 Estimated rent

    Home value

    Not available

    Estimated sales range

    Not available

    $3,958/mo

    Zestimate® history
    Loading
    Loading...

    Owner options

    List your home for rent

    $3,958/mo

    Rent Zestimate®

    Find your next renter with Zillow Rental Manager. Plus, with online applications, you can quickly screen prospective tenants – for free.

    Learn more

    $3,958/mo

    Rent Zestimate®

    Refinance and save

    Refinancing to a lower rate could help reduce your monthly payments and save thousands over the life of the loan.

    See today's rates

    Explore your selling options

    Work with a Zillow partner agent

    Leverage their expertise and Zillow's premium Showcase listings to get your home seen by more buyers.

    Get started

    List with your own agent

    Get your home in front of millions of buyers by listing it on Zillow.

    Learn how to do it

    Sell it yourself

    Take full control of how buyers see your home on Zillow by listing For Sale by Owner (FSBO).

    List your home

    What's special

    Open floor plan 4 level townhouse in mint condition. Gleaming hdwd floors, 9 foot ceilings, gas fireplace, c/a, new high efficiency water heater, 2 car garage, finished basement, tons of closet space. Large open kitchen is fully applianced w/granite counter, recessed lighting, tiled backsplash, and french doors. This stylish home offers 4 bedrooms and 2.5 baths. The MBR consists of a walk-in-closet and full bath w/stand up shower and jacuzzi tub. A professionally finished bedroom in the attic adds another full level of living space. Enjoy the natural light throughout the entire home. Its proximity to Fairfield's Metro Train, beaches, shopping, schools, and I-95 make this home the perfect location! Nothing at all to do except move in!

    This property is off market, which means it's not currently listed for sale or rent on Zillow. This may be different from what's available on other websites or public sources.

    Zillow last checked:

    Listing updated:

    Listed by:

    Ana Robles 203-448-8376,

    Keller Williams Realty Prtnrs. 203-459-4663

    Bought with:

    Sue Varrone, RES.0774942

    Coldwell Banker Realty

    Source: Smart MLS,MLS#: 99165302MLS Logo

    Facts & features

    Interior

    Bedrooms & bathrooms
    • Bedrooms: 4
    • Bathrooms: 3
    • Full bathrooms: 2
    • 1/2 bathrooms: 1
    Rooms
    • Room types: Laundry
    Primary bedroom
    • Features: Full Bath, Hardwood Floor, Stall Shower, Walk-In Closet(s), Whirlpool Tub
    • Level: Upper
    • Area: 280 Square Feet
    • Dimensions: 20 x 14
    Bedroom
    • Features: Hardwood Floor
    • Level: Upper
    • Area: 144 Square Feet
    • Dimensions: 12 x 12
    Bedroom
    • Features: Ceiling Fan(s), Hardwood Floor
    • Level: Upper
    • Area: 168 Square Feet
    • Dimensions: 14 x 12
    Bedroom
    • Features: Built-in Features, Wall/Wall Carpet
    • Level: Third,Upper
    • Area: 375 Square Feet
    • Dimensions: 25 x 15
    Dining room
    • Features: French Doors, Hardwood Floor
    • Level: Main
    • Area: 272 Square Feet
    • Dimensions: 17 x 16
    Kitchen
    • Features: Breakfast Bar, Granite Counters, Hardwood Floor, Pantry, Partial Bath
    • Level: Main
    • Area: 144 Square Feet
    • Dimensions: 12 x 12
    Living room
    • Features: High Ceilings, Bay/Bow Window, Fireplace, Hardwood Floor
    • Level: Main
    • Area: 360 Square Feet
    • Dimensions: 18 x 20
    Rec play room
    • Features: Wall/Wall Carpet
    • Level: Lower
    • Area: 300 Square Feet
    • Dimensions: 25 x 12
    Heating
    • Forced Air, Natural Gas
    Cooling
    • Central Air
    Appliances
    • Included: Dishwasher, Microwave, Oven/Range, Refrigerator
    Features
    • Entrance Foyer
    • Doors: French Doors
    • Windows: Thermopane Windows
    • Basement: Finished,Full,Garage Access,Heated,Interior Entry,Liveable Space
    • Attic: Finished,Heated,Walk-up
    • Number of fireplaces: 1
    • Common walls with other units/homes: End Unit
    Interior area
    • Total structure area: 2,547
    • Total interior livable area: 2,547 sqft
    • Finished area above ground: 2,547

    Property

    Parking
    • Total spaces: 2
    • Parking features: Attached
    • Attached garage spaces: 2
    Features
    • Stories: 4
    • Patio & porch: Patio
    • Exterior features: Rain Gutters, Lighting
    • Fencing: Privacy
    Lot
    • Features: Level
    Details
    • Parcel number: 2450579
    • Zoning: RES

    Construction

    Type & style
    • Home type: Condo
    • Architectural style: Colonial,Townhouse
    • Property subtype: Condominium, Townhouse
    • Attached to another structure: Yes
    Materials
    • Vinyl Siding
    Condition
    • New construction: No
    • Year built: 2003

    Utilities & green energy

    • Sewer: Public Sewer
    • Water: Public
    Green energy
    • Energy efficient items: Windows

    Community & HOA

    Community
    • Subdivision: Grasmere
    HOA
    • Has HOA: Yes
    • Services included: Insurance
    • HOA fee: $251 monthly
    Location
    • Region: Fairfield

    Financial & listing details

    • Tax assessed value: $220,920
    • Annual tax amount: $5,622
    • Date on market: 5/31/2023
    • Exclusions: washer/dryer

    Price history

    DateEventPrice
    3/30/2017Sold$440,000$173/sqft
    Source: Smart MLS #99165302 Report a problem

    Public tax history

    Tax history is unavailable.

    Neighborhood: 06825

    Nearby schools

    GreatSchools rating
    Schools provided by the listing agent
    • Elementary: McKinley
    • Middle: Tomlinson
    • High: Ffld Warde

    Source: Smart MLS. This data may not be complete. We recommend contacting the local school district to confirm school assignments for this home.