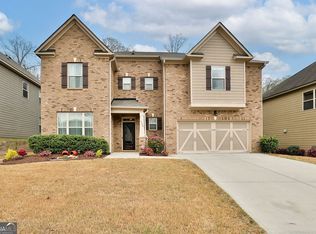
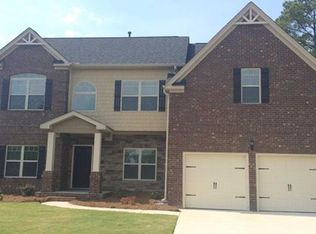
Denmark floorplan, the most popular plan in the community. Best New Year Gift for 2017. A formal Living Room/Study, formal Dining Room is open to the Family Room . Spacious Kitchen w/ granite, custom backsplash, 42' cabinets with center island, huge walk in pantry. Upstairs you are welcomed by the spacious Loft, all guest Bedrooms w/ vaulted ceilings and walk-in closets. Luxurious Master suite features trey ceilings, sitting area, his & hers closet and spa-like bathroom. Outdoor covered patio, perfect for grilling!
This property is off market, which means it's not currently listed for sale or rent on Zillow. This may be different from what's available on other websites or public sources.