Skip main navigation
Sold for $509,999
  • $509,999

    454 Chadwick Shores Drive, Sneads Ferry, NC 28460

    4beds
    3,102sqft
    Single Family Residence
    Built in 2023
    0.4 Acres Lot
    $562,800 Zestimate®
    $164/sqft
    $3,035 Estimated rent

    Home value

    $562,800

    $535,000 - $591,000

    $3,035/mo

    Zestimate® history
    Loading
    Loading...

    Owner options

    List your home for rent

    $3,035/mo

    Rent Zestimate®

    Find your next renter with Zillow Rental Manager. Plus, with online applications, you can quickly screen prospective tenants – for free.

    Learn more

    $3,035/mo

    Rent Zestimate®

    Refinance and save

    $3,021/mo

    Est. payment

    Refinancing to a lower rate could help reduce your monthly payments and save thousands over the life of the loan.

    See today's rates

    $3,021/mo

    Est. payment

    Explore your selling options

    Work with a Zillow partner agent

    Leverage their expertise and Zillow's premium Showcase listings to get your home seen by more buyers.

    Get started

    List with your own agent

    Get your home in front of millions of buyers by listing it on Zillow.

    Learn how to do it

    Sell it yourself

    Take full control of how buyers see your home on Zillow by listing For Sale by Owner (FSBO).

    List your home

    What's special

    Big two car garageWaterfront dock areaSecurity lightingGarden tubBar-style islandWater viewsGenerous master suite
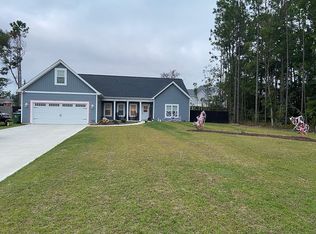
    $90,000 under the appraised value, with appraisal in hand. $1,000 in preferred lender credit. Welcome to the latest masterpiece in Chadwick Shores, a brand-new, custom-built home that has never been lived in and perfectly intertwines elegance, practicality, and a dash of humor. As you step inside this haven, you'll find an open-concept living area, pre-wired for your entertaining pleasure, and warmed by a chic gas fireplace. The kitchen is a culinary artist's dream. A bar-style island stands ready for casual dining, while granite countertops gleam in the sunlight. Top-of-the-range appliances stand guard, eager to assist in creating your next gastronomic marvel. And if you need storage, prepare to be amazed. Adjoining the kitchen, you'll find a bright sunroom and a sunny dinette - the epitome of indoor-outdoor living. Can't you just smell the coffee brewing as you enjoy a leisurely breakfast bathed in the morning sun? Step outside, and you're greeted by a spacious screened-in porch, all set for a TV. Inclusions such as hot and cold water spigots, new gutters, and security lighting. Also pre wired for a generac power system ready to take over in stormy seasons. Big two car garage; it also includes a sink and pre-plumbing for appliances. Inside, you'll appreciate the durable LVP flooring and plush carpets. The main level houses a generous master suite with dual closets and a stylish en-suite. Upstairs, there's room for everyone with three additional bedrooms, an office/playroom offering water views, and a bathroom complete with a garden tub. And additional storage room. This home sits within a vibrant, safe community, offering amenities such as a, playground, outdoor workout area, waterfront dock area. Local amenities and military bases are just a short hop away. Our charming house merges luxury and functionality, all served up with a side of whimsy and under apprai

    Zillow last checked:

    Listing updated:

    Listed by:

    Julio A Fuentes 910-664-0131,

    Berkshire Hathaway HomeServices Carolina Premier Properties

    Bought with:

    Sarah Ewing, 322108

    RE/MAX Elite Realty Group

    Source: Hive MLS,MLS#: 100388476MLS LogoOriginating MLS: Cape Fear Realtors MLS, Inc.

    Facts & features

    Interior

    Bedrooms & bathrooms
    • Bedrooms: 4
    • Bathrooms: 3
    • Full bathrooms: 2
    • 1/2 bathrooms: 1
    Primary bedroom
    • Level: Primary Living Area
    Dining room
    • Features: Combination
    Heating
    • Heat Pump, Electric
    Cooling
    • Central Air
    Appliances
    • Included: Gas Oven, Built-In Microwave, Dishwasher
    • Laundry: Dryer Hookup, Washer Hookup
    Features
    • Master Downstairs, Walk-in Closet(s), High Ceilings, Generator Plug, Bookcases, Kitchen Island, Ceiling Fan(s), Pantry, Gas Log, Walk-In Closet(s)
    • Flooring: Carpet, LVT/LVP
    • Basement: None
    • Attic: Access Only,Pull Down Stairs
    • Has fireplace: No
    • Fireplace features: Gas Log, None
    Interior area
    • Total structure area: 3,102
    • Total interior livable area: 3,102 sqft

    Property

    Parking
    • Total spaces: 2
    • Parking features: Concrete, Garage Door Opener, Off Street
    Features
    • Levels: Two
    • Stories: 2
    • Patio & porch: Covered, Patio, Porch, Screened
    • Fencing: Back Yard,Full,Wood,Privacy
    • Has view: Yes
    • View description: Water
    • Water view: Water
    • Waterfront features: None
    Lot
    • Size: 0.4 Acres
    • Dimensions: 101 x 167 x 100 x 178
    Details
    • Parcel number: 773a140
    • Zoning: R-15
    • Special conditions: Standard

    Construction

    Type & style
    • Home type: SingleFamily
    • Property subtype: Single Family Residence
    Materials
    • Concrete, Vinyl Siding
    • Foundation: Slab
    • Roof: Architectural Shingle
    Condition
    • New construction: Yes
    • Year built: 2023

    Utilities & green energy

    • Sewer: Septic Tank
    • Water: Public
    • Utilities for property: Water Available
    Green energy
    • Energy efficient items: Lighting

    Community & HOA

    Community
    • Security: Security Lights, Smoke Detector(s)
    • Subdivision: Chadwick Shores
    HOA
    • Has HOA: Yes
    • Amenities included: Boat Dock, Gated, Maintenance Common Areas, Maintenance Grounds, Picnic Area, Playground, Water
    • HOA fee: $440 monthly
    • HOA name: Premier Management
    • HOA phone: 910-679-3012
    Location
    • Region: Sneads Ferry

    Financial & listing details

    • Price per square foot: $164/sqft
    • Tax assessed value: $50,000
    • Annual tax amount: $327
    • Date on market: 7/5/2025
    • Cumulative days on market: 104 days
    • Listing agreement: Exclusive Right To Sell
    • Listing terms: Cash,Conventional,FHA,VA Loan

    Price history

    DateEventPrice
    10/13/2023Sold$509,999$164/sqft
    Source: Hive MLS #100388476 Report a problem
    9/20/2023Pending sale$509,999$164/sqft
    Source: Hive MLS #100388476 Report a problem
    8/24/2023Price change$509,999-5.6%$164/sqft
    Source: Hive MLS #100388476 Report a problem
    8/10/2023Price change$539,999-1.8%$174/sqft
    Source: Hive MLS #100388476 Report a problem
    7/18/2023Price change$550,000-4.3%$177/sqft
    Source: Hive MLS #100388476 Report a problem
    6/28/2023Price change$575,000-4.2%$185/sqft
    Source: Hive MLS #100388476 Report a problem
    6/15/2023Listed for sale$599,999+4.3%$193/sqft
    Source: Hive MLS #100388476 Report a problem
    4/27/2023Listing removed--
    Source: Hive MLS #100365069 Report a problem
    11/29/2022Price change$575,000-1.7%$185/sqft
    Source: Hive MLS #100353358 Report a problem
    10/12/2022Listed for sale$585,000$189/sqft
    Source: Hive MLS #100353358 Report a problem

    Public tax history

    YearProperty taxesTax assessment
    2025$2,885 $485,574
    2024$2,885 +95.1%$485,574 +79.3%
    2023$1,479 +351.6%$270,818 +441.6%
    2022$328 +3.2%$50,000 +11.1%
    2021$317 $45,000
    2020$317 $45,000
    2019$317 $45,000
    2018$317 +6.8%$45,000 +2.3%
    2017$297 $44,000
    2016$297 $44,000
    2015$297 $44,000
    Find assessor info on the county website

    Neighborhood: 28460

    Nearby schools

    GreatSchools rating
    Get a cash offer in 3 minutes
    Find out how much your home could sell for in as little as 3 minutes with a no-obligation cash offer.
    Estimated market value
    $562,800
    Get a cash offer in 3 minutes
    Find out how much your home could sell for in as little as 3 minutes with a no-obligation cash offer.
    Estimated market value
    $562,800