Skip main navigation
Closed
  • $358,000

    454 Club Hill Rd, Jessieville, AR 71949

    3beds
    2,880sqft
    Single Family Residence
    Built in 1999
    6.98 Acres Lot
    $396,800 Zestimate®
    $124/sqft
    $2,974 Estimated rent

    Home value

    $396,800

    $377,000 - $417,000

    $2,974/mo

    Zestimate® history
    Loading
    Loading...

    Owner options

    List your home for rent

    $2,974/mo

    Rent Zestimate®

    Find your next renter with Zillow Rental Manager. Plus, with online applications, you can quickly screen prospective tenants – for free.

    Learn more

    $2,974/mo

    Rent Zestimate®

    Refinance and save

    $1,657/mo

    Est. payment

    Refinancing to a lower rate could help reduce your monthly payments and save thousands over the life of the loan.

    See today's rates

    $1,657/mo

    Est. payment

    Explore your selling options

    Work with a Zillow partner agent

    Leverage their expertise and Zillow's premium Showcase listings to get your home seen by more buyers.

    Get started

    List with your own agent

    Get your home in front of millions of buyers by listing it on Zillow.

    Learn how to do it

    Sell it yourself

    Take full control of how buyers see your home on Zillow by listing For Sale by Owner (FSBO).

    List your home

    What's special

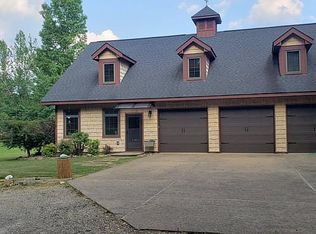
    Serene private settingDouble vanitiesWalk-in showerHis and her closetsSpacious primary ensuiteJetted soaker tubEngineered hardwood floors
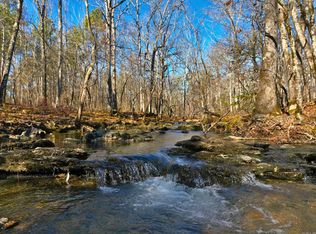
    COME COOL OFF IN COLD THE YEAR- ROUND CREEK WITH GREAT SWIMMING!! You have found your little piece of Heaven on Earth in this serene private setting! This CUSTOM & UPDATED 3 bed 2 bath home. is on approximately 7 beautiful acres with a year-round creek. It is in one of the most sought neighborhoods in Jessieville with beautiful homes and friendly neighbors! Pride of ownership abounds on Club Hill Road! On the main-level, you will find a cozy living room, kitchen with coffee bar and large pantry, a half bath for guests, a separate dining room with a view, and a spacious primary ensuite with a walk-in shower, jetted soaker tub, double vanities, his and her closets, its own fireplace, and its own deck!! Upstairs, the roomy den is perfect for movie time or gametime with family! Also, upstairs is 2 oversized bedrooms with built in desks and dressers and double closets, and an office that makes working from home a breeze! Other features include: Engineered Hardwood Floors and ,a New roof in 2016, a 2.5 car over-sized garage! This home is just couple miles from the Cortez Gate of Hot Springs Village! Ask me about a membership lot to enjoy the best of both worlds! Call me to schedule!

    Zillow last checked:

    Listing updated:

    Listed by:

    Holly M Robertson 501-204-2958,

    Southern Realty of Hot Springs, Inc.

    Bought with:

    Holly M Robertson, AR

    Southern Realty of Hot Springs, Inc.

    Source: CARMLS,MLS#: 26025002MLS Logo

    Facts & features

    Interior

    Bedrooms & bathrooms
    • Bedrooms: 3
    • Bathrooms: 3
    • Full bathrooms: 2
    • 1/2 bathrooms: 1
    Rooms
    • Room types: Den/Family Room, Office/Study
    Dining room
    • Features: Separate Dining Room, Breakfast Bar
    Heating
    • Electric
    Cooling
    • Electric
    Appliances
    • Included: Electric Range, Dishwasher, Refrigerator, Washer, Dryer, Electric Water Heater
    Features
    • Walk-In Closet(s), Built-in Features, Ceiling Fan(s), Walk-in Shower, Granite Counters, Pantry, Sheet Rock, Primary Bedroom/Main Lv, Guest Bedroom Apart
    • Flooring: Wood, Tile
    • Has fireplace: Yes
    • Fireplace features: Woodburning-Site-Built
    Interior area
    • Total structure area: 2,880
    • Total interior livable area: 2,880 sqft

    Property

    Parking
    • Total spaces: 2
    • Parking features: Garage, Two Car, Golf Cart Garage
    • Has garage: Yes
    Features
    • Levels: Two
    • Stories: 2
    • Exterior features: Rain Gutters
    • Fencing: Partial
    • On waterfront: Yes
    • Waterfront features: Creek
    Lot
    • Size: 6.98 Acres
    • Features: Level, Rural Property, Wooded, Waterfront
    Details
    • Parcel number: 10003142001

    Construction

    Type & style
    • Home type: SingleFamily
    • Property subtype: Single Family Residence
    Materials
    • Metal/Vinyl Siding
    • Foundation: Slab
    • Roof: Shingle
    Condition
    • New construction: No
    • Year built: 1999

    Utilities & green energy

    • Electric: Elec-Municipal (+Entergy)
    • Sewer: Septic Tank
    • Water: Public

    Community & HOA

    Community
    • Subdivision: Metes & Bounds
    HOA
    • Has HOA: No
    Location
    • Region: Jessieville

    Financial & listing details

    • Price per square foot: $124/sqft
    • Tax assessed value: $285,000
    • Annual tax amount: $1,845
    • Date on market: 6/20/2026
    • Listing terms: VA Loan,FHA,Conventional,Cash,USDA Loan
    • Road surface type: Paved

    Price history

    DateEventPrice
    8/10/2026Sold$358,000-10.5%$124/sqft
    Source: CARMLS #26025002 Report a problem
    7/14/2026Contingent$399,900$139/sqft
    Source: CARMLS #26025002 Report a problem
    6/20/2026Listed for sale$399,900-7%$139/sqft
    Source: CARMLS #26025002 Report a problem
    6/13/2026Listing removed$430,000$149/sqft
    Source: CARMLS #26010820 Report a problem
    3/20/2026Listed for sale$430,000$149/sqft
    Source: CARMLS #26010820 Report a problem

    Public tax history

    YearProperty taxesTax assessment
    2025-- $57,000
    2024$1,945 -2.1%$57,000
    2023$1,986 $57,000
    Find assessor info on the county website

    Neighborhood: 71949

    Nearby schools

    GreatSchools rating
    Get pre-qualified for a loan
    At Zillow Home Loans, we can pre-qualify you in as little as 5 minutes with no impact to your credit score.

    An equal housing lender. NMLS #10287.