Skip main navigation
Off market
  • $515,800

    454 Cochran Dr, Byron, GA 31008

    4beds
    3,060sqft
    SingleFamily
    Built in 1986
    10.67 Acres Lot
    $515,800 Zestimate®
    $169/sqft
    $2,792 Estimated rent

    Home value

    $515,800

    $469,000 - $562,000

    $2,792/mo

    Zestimate® history
    Loading
    Loading...

    Owner options

    List your home for rent

    $2,792/mo

    Rent Zestimate®

    Find your next renter with Zillow Rental Manager. Plus, with online applications, you can quickly screen prospective tenants – for free.

    Learn more

    $2,792/mo

    Rent Zestimate®

    Refinance and save

    $3,219/mo

    Est. payment

    Refinancing to a lower rate could help reduce your monthly payments and save thousands over the life of the loan.

    See today's rates

    $3,219/mo

    Est. payment

    Explore your selling options

    Work with a Zillow partner agent

    Leverage their expertise and Zillow's premium Showcase listings to get your home seen by more buyers.

    Get started

    List with your own agent

    Get your home in front of millions of buyers by listing it on Zillow.

    Learn how to do it

    Sell it yourself

    Take full control of how buyers see your home on Zillow by listing For Sale by Owner (FSBO).

    List your home

    What's special

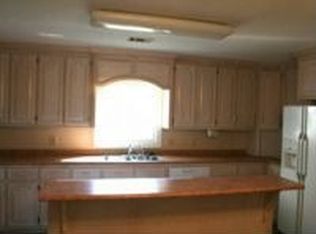
    Take a look at this beautiful property just off the beaten path. Over 10 acres of pasture and partially wooded. It's like having your own park, fire pit, tree swings. 4 Bedroom, 2.5 Bath with a 2 car garage. Includes multiple outbuildings and a horse barn with 6 stalls. Riding areas along with space to just enjoy. House is available for lease also. Stables and riding area are available for lease separately as well. Location is just a short drive from Warner Robins, easy access to Interstate and RAFB.

    This property is off market, which means it's not currently listed for sale or rent on Zillow. This may be different from what's available on other websites or public sources.

    Facts & features

    Interior

    Bedrooms & bathrooms
    • Bedrooms: 4
    • Bathrooms: 3
    • Full bathrooms: 2
    • 1/2 bathrooms: 1
    Heating
    • Heat pump, Electric
    Cooling
    • Central
    Appliances
    • Included: Dishwasher, Dryer, Garbage disposal, Range / Oven, Refrigerator, Trash compactor, Washer
    Features
    • Flooring: Tile, Carpet, Hardwood, Slate
    • Basement: None
    • Has fireplace: Yes
    Interior area
    • Total interior livable area: 3,060 sqft

    Property

    Parking
    • Total spaces: 2
    • Parking features: Garage - Attached, Off-street
    Features
    • Exterior features: Wood
    • Has spa: Yes
    Lot
    • Size: 10.67 Acres
    Details
    • Parcel number: 044060

    Construction

    Type & style
    • Home type: SingleFamily
    Materials
    • Foundation: Concrete
    • Roof: Shake / Shingle
    Condition
    • Year built: 1986

    Community & neighborhood

    Location
    • Region: Byron

    Other

    Other facts
    • Class: Single Family Detached
    • Sale/Rent: For Sale
    • Property Type: Single Family Detached
    • Basement: Crawlspace
    • Construction: Aluminum/Vinyl
    • Cooling Source: Electric
    • Interior: Foyer - Entrance, Double Vanity, Separate Shower, Garden Tub, Hardwood Floors, Foyer - 2 Story
    • Exterior: Deck/Patio, Garden Area, Barn
    • Kitchen Equipment: Range/Oven
    • Heating Source: Electric
    • Lot Description: Level Lot, Open Land
    • Rooms: Family Room, Great Room, Master On Main Level, DR - Separate, Split Bedroom Plan
    • Stories: 2 Stories
    • Laundry Type: Room
    • Parking: 2 Car, Garage, Attached, Kitchen Level Entry, Storage
    • Construction Status: Resale
    • Ownership: Fee Simple
    • Cooling Type: Central
    • Energy Related: Double Pane/Thermo, Insulation-ceiling, Water Heater-electric
    • Water/Sewer: Septic Tank, Well
    • Heating Type: Central
    • Style: Cape Cod
    • Ownership: Fee Simple

    Price history

    DateEventPrice
    6/7/2017Listing removed$275,000$90/sqft
    Source: Southern Classic Realtors #8134384 Report a problem
    6/6/2017Listed for sale$275,000$90/sqft
    Source: Southern Classic Realtors #8134384 Report a problem
    5/24/2017Pending sale$275,000$90/sqft
    Source: Southern Classic Realtors #8134384 Report a problem
    2/21/2017Price change$275,000-8.3%$90/sqft
    Source: SOUTHERN CLASSIC REALTORS #161293 Report a problem
    12/8/2016Price change$300,000+3.4%$98/sqft
    Source: SOUTHERN CLASSIC REALTORS #161293 Report a problem
    12/2/2016Listed for sale$290,000-11.5%$95/sqft
    Source: SOUTHERN CLASSIC REALTORS #161293 Report a problem
    3/23/2015Listing removed$1,750$1/sqft
    Source: SOUTHERN CLASSIC REALTORS #07373696 Report a problem
    3/20/2015Listed for rent$1,750$1/sqft
    Source: SOUTHERN CLASSIC REALTORS #07373696 Report a problem
    1/31/2015Listing removed$1,750$1/sqft
    Source: SOUTHERN CLASSIC REALTORS #07373696 Report a problem
    12/10/2014Listed for rent$1,750$1/sqft
    Source: SOUTHERN CLASSIC REALTORS #07373696 Report a problem
    4/26/2009Listing removed$327,500+4%$107/sqft
    Source: Visual Tour #85784 Report a problem
    10/31/2008Sold$315,000-3.8%$103/sqft
    Source: Public Record Report a problem
    9/16/2008Listed for sale$327,500$107/sqft
    Source: Visual Tour #85784 Report a problem

    Public tax history

    YearProperty taxesTax assessment
    2025$3,904 -7.3%$149,416 -4.7%
    2024$4,211 +12%$156,816 +15.9%
    2023$3,760 +5.1%$135,256 +6.3%
    2022$3,576 +5%$127,272 +21.7%
    2021$3,406 +2%$104,552 +2.6%
    2020$3,339 +23.6%$101,912
    2019$2,701 +0%$101,912 +0.3%
    2018$2,701 +0.5%$101,592
    2017$2,688 +0.1%$101,592
    2016$2,685 $101,592
    2015$2,685 -0.1%$101,592
    2014$2,689 $101,592
    2013$2,689 $101,592
    2012-- --
    2011-- --
    2010-- --
    2009-- $86,000 -2.4%
    2008-- $88,120
    2007-- $88,120
    2006-- $88,120
    2005-- $88,120 +31.4%
    2004-- $67,063
    2003-- $67,063
    2002-- $67,063
    2001-- $67,063 +4.8%
    2000-- $64,000

    Find assessor info on the county website

    Neighborhood: 31008

    Nearby schools

    GreatSchools rating
    Schools provided by the listing agent
    • Elementary: Byron
    • Middle: Byron
    • High: Peach County

    Source: The MLS. This data may not be complete. We recommend contacting the local school district to confirm school assignments for this home.

    Get pre-qualified for a loan
    At Zillow Home Loans, we can pre-qualify you in as little as 5 minutes with no impact to your credit score.

    An equal housing lender. NMLS #10287.

    Sell for more on Zillow
    Get a Zillow Showcase℠ listing at no additional cost and you could sell for .
    $515,800
    2% more
    +$10,316
    With Zillow Showcase(estimated)
    $526,116