Skip main navigation
Sold for $4,500,000
  • $4,500,000

    454 Corley St, Bluffton, SC 29910

    4beds
    4,623sqft
    Single Family Residence
    Built in 2018
    7,840.8 Square Feet Lot
    $4,518,300 Zestimate®
    $973/sqft
    $5,388 Estimated rent

    Home value

    $4,518,300

    $4.16M - $4.92M

    $5,388/mo

    Zestimate® history
    Loading
    Loading...

    Owner options

    List your home for rent

    $5,388/mo

    Rent Zestimate®

    Find your next renter with Zillow Rental Manager. Plus, with online applications, you can quickly screen prospective tenants – for free.

    Learn more

    $5,388/mo

    Rent Zestimate®

    Refinance and save

    $20,749/mo

    Est. payment

    Refinancing to a lower rate could help reduce your monthly payments and save thousands over the life of the loan.

    See today's rates

    $20,749/mo

    Est. payment

    Explore your selling options

    Work with a Zillow partner agent

    Leverage their expertise and Zillow's premium Showcase listings to get your home seen by more buyers.

    Get started

    List with your own agent

    Get your home in front of millions of buyers by listing it on Zillow.

    Learn how to do it

    Sell it yourself

    Take full control of how buyers see your home on Zillow by listing For Sale by Owner (FSBO).

    List your home

    What's special

    Soaring tabby fireplaceWater viewsFarmhouse style kitchenElevated viewsGarden tubBrick paversCharlestonian-style home
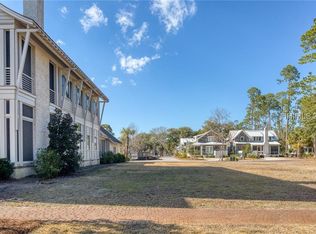
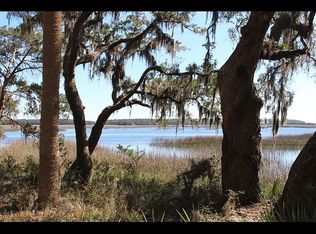
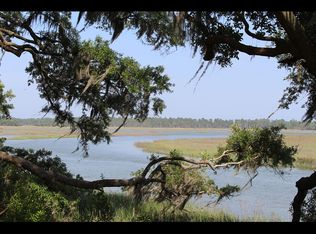
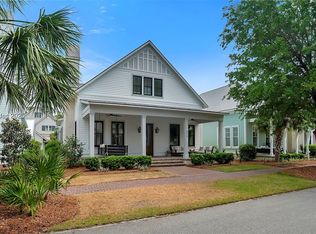
    454 Corley Street is an award-winning four-bedroom, four-and-a-half bathroom Charlestonian-style home set on a bend in Cauley's Creek in the coveted Moreland Village neighborhood. Its two levels of screened porches and magnificent windowed great room soaking in water views earned it the 2018 AIA (American Institute of Architects) Honor Award, but its the refined sense of rusticism, defined by layered textures and materials, that set this home apart. Crafted by Richard Best Custom Homes from a Court Atkins Group design, the home puts the scenery front and center, framing it through floor-to-ceiling windows in the great room with wide-planked reclaimed flooring, exposed beams and gas hearth that exude Lowcountry hospitality. A concealed TV allows this space to retain its classic charm while still serving as the family gathering spot. This balance of refinement and classicism continues in the farmhouse style kitchen, where a custom range hood towers over a gas range among wraparound quartz counters with a spacious center island and expansive butler pantry. Adjoining both spaces, the breezy screened porch anchors around a soaring tabby fireplace. A screened breezeway at the rear of the property opens to an idyllic courtyard set in brick pavers, with soaring landscaping for serene privacy. This outdoor oasis abuts the two-car garage with golf cart port which shares breezeway access to the home. Set on the ground floor, the primary suite benefits from a private entry to the rear courtyard for mornings spent in quiet contemplation. A pair of his-and-hers walk-in closets offer an array of built-ins, while the ensuite bath indulges with dual-basin vanity, garden tub and walk-in shower. The homes second story, accessed either by stairs or the three-level elevator, offers a dynamic mix of blissfully comfortable bedrooms and intimate gathering spaces. A media room at the front of the property enjoys elevated views across the water beneath soaring barn ceilings as well as access to a second-story screened porch. An expansive study marked by classically crafted built-ins also opens to this porch through French doors. Surrounding this, a trio of suites offers room for everyone, with each enjoying private ensuite baths, ceiling fans and expansive closets.

    Zillow last checked:

    Listing updated:

    Listed by:

    Tracy Schyberg 912-659-6206,

    Palmetto Bluff Real Estate Co

    Bought with:

    The Ussery Group

    Charter One Realty

    Source: REsides, Inc.,MLS#: 500317MLS Logo

    Facts & features

    Interior

    Bedrooms & bathrooms
    • Bedrooms: 4
    • Bathrooms: 5
    • Full bathrooms: 4
    • 1/2 bathrooms: 1
    Primary bedroom
    • Level: First
    Heating
    • Central
    Cooling
    • Electric
    Appliances
    • Included: Dryer, Dishwasher, Gas Range, Microwave, Oven, Refrigerator, Wine Cooler, Washer, Tankless Water Heater
    Features
    • Attic, Bookcases, Built-in Features, Ceiling Fan(s), Fireplace, Main Level Primary, Multiple Closets, Smooth Ceilings, Separate Shower, Wired for Data, Entrance Foyer, Pantry
    • Flooring: Tile, Wood
    • Windows: Insulated Windows
    • Fireplace features: Fireplace Screen
    Interior area
    • Total interior livable area: 4,623 sqft

    Property

    Parking
    • Total spaces: 2
    • Parking features: Garage, Two Car Garage, Golf Cart Garage
    • Garage spaces: 2
    Features
    • Stories: 2
    • Patio & porch: Front Porch, Patio, Porch, Screened
    • Exterior features: Courtyard, Enclosed Porch, Sprinkler/Irrigation, Patio
    • Pool features: Community
    • Has view: Yes
    • View description: Marsh View
    • Has water view: Yes
    • Water view: Marsh View
    Lot
    • Size: 7,840 sqft
    • Features: < 1/4 Acre
    Details
    • Parcel number: R61405200001140000
    • Special conditions: None

    Construction

    Type & style
    • Home type: SingleFamily
    • Architectural style: Two Story
    • Property subtype: Single Family Residence
    Materials
    • Composite Siding
    • Roof: Metal
    Condition
    • Year built: 2018
    Details
    • Builder model: Custom

    Utilities & green energy

    • Water: Public

    Community & neighborhood

    Security
    • Security features: Smoke Detector(s)
    Location
    • Region: Bluffton
    • Subdivision: Palmetto Bluff

    Other

    Other facts
    • Listing terms: Cash,Conventional

    Price history

    DateEventPrice
    3/25/2026Sold$4,500,000-2.2%$973/sqft
    Source: REsides, Inc. #500317 Report a problem
    1/21/2026Pending sale$4,600,000$995/sqft
    Source: REsides, Inc. #500317 Report a problem
    10/3/2025Price change$4,600,000-7.1%$995/sqft
    Source: REsides, Inc. #500317 Report a problem
    9/11/2025Price change$4,950,000-4.8%$1,071/sqft
    Source: REsides, Inc. #500317 Report a problem
    9/8/2025Price change$5,200,000-2.8%$1,125/sqft
    Source: REsides, Inc. #500317 Report a problem
    8/1/2025Listed for sale$5,350,000+710.3%$1,157/sqft
    Source: REsides, Inc. #500317 Report a problem
    6/6/2016Sold$660,250$143/sqft
    Source: Public Record Report a problem

    Public tax history

    YearProperty taxesTax assessment
    2024$16,030 0%$102,690
    2023$16,030 +9.1%$102,690 +15%
    2022$14,694 +0.8%$89,300
    2021$14,571 $89,300
    2020-- $89,300
    2019$14,195 +32.1%$89,300 +118.9%
    2018$10,745 $40,800 +0.7%
    2017-- $40,500 +2463.3%
    2016-- $1,580
    2015-- --

    Find assessor info on the county website

    Neighborhood: 29910

    Nearby schools

    GreatSchools rating
    Get a cash offer in 3 minutes
    Find out how much your home could sell for in as little as 3 minutes with a no-obligation cash offer.
    Estimated market value
    $4,518,300
    Get a cash offer in 3 minutes
    Find out how much your home could sell for in as little as 3 minutes with a no-obligation cash offer.
    Estimated market value
    $4,518,300