Skip main navigation
Off market
  • $462,600

    454 Countryside Dr, Waynesville, NC 28785

    2beds
    2baths
    2,091sqft
    SingleFamily
    Built in 1997
    0.86 Acres Lot
    $462,600 Zestimate®
    $221/sqft
    $2,532 Estimated rent

    Home value

    $462,600

    $426,000 - $500,000

    $2,532/mo

    Zestimate® history
    Loading
    Loading...

    Owner options

    List your home for rent

    $2,532/mo

    Rent Zestimate®

    Find your next renter with Zillow Rental Manager. Plus, with online applications, you can quickly screen prospective tenants – for free.

    Learn more

    $2,532/mo

    Rent Zestimate®

    Refinance and save

    $2,817/mo

    Est. payment

    Refinancing to a lower rate could help reduce your monthly payments and save thousands over the life of the loan.

    See today's rates

    $2,817/mo

    Est. payment

    Explore your selling options

    Work with a Zillow partner agent

    Leverage their expertise and Zillow's premium Showcase listings to get your home seen by more buyers.

    Get started

    List with your own agent

    Get your home in front of millions of buyers by listing it on Zillow.

    Learn how to do it

    Sell it yourself

    Take full control of how buyers see your home on Zillow by listing For Sale by Owner (FSBO).

    List your home

    What's special

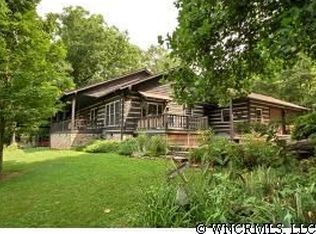
    Sip coffee by the woodburning fire, dip in the secluded hot-tub, play in the workshop or the perennial gardens, then be lulled to sleep by a sweet mountain stream... This time, no wasted rooms! Use all the space you buy! Main level: a beautiful wood-burning stone fireplace to enjoy in the living room, or dine beside! One bedroom with full bath, and large closet. Skylights in kitchen lend natural light to the artisan-inlaid custom-tiled counters and breakfast/warming room (red chandelier does not convey). All hardwood floors on main. SEASONAL MOUNTAIN VIEW from back deck! Upper level: a large bedroom with 6-foot tiled shower & dual shower heads. Open loft/office with skylights & built-in bookcases. All hardwoods floors on this level also. Lower level: a tiled media room walks out to the stream and gardening patio. Tiled bonus/laundry room. Tiled 1/2 bath. 360 sq. ft of MAN CAVE-- 4-season workshop (comfortable year-round without heat/AC) with built-in storage and shelving! THIS WOULD MAKE A GREAT WORKOUT ROOM! "Outside rooms": TREX decking throughout from streamside to the back chiminea sitting area, to a private walled hot tub/sun-bathing room. A covered back grilling porch and also a covered front porch for sitting out a summer storm with your terrific neighbors! A gardener's brick-floored, covered patio with sink is below the back deck. The stream-fed pond trickles through the back yard down past the marshmallow/fire pit at back of property. Relax on the massive stone bench in the woods next to the stream, or watch the sun set sitting by the pond. Additional details and information regarding $47,000 IN UPGRADES since 2009 purchase: --2091 approx. heated sq. ft. ( Main & loft: 1654 sq. ft.; media/bonus-laundry/1/2 bath: 437 sq. ft.) Plus unheated MANCAVE (no heat needed) additional 360 sq ft.! (THIS MAKES THE TOTAL LOWER LEVEL 797 SQUARE FEET, NOT 711 sq. ft. that Zillow has added to this listing...?) --3 ton A/C installed 9/2010 with programmable thermostat --Jenn-Air convection oven, dishwasher, GE refrigerator (2010), washer/dryer --Main level bedroom hardwoods installed & private bath entrance added in 10/2009 --Staircase opening remodeled in 2/2010 --Kitchen counters installed with inlaid artisan tiles, 10/2009, skylights 7/2010 --Hot tub with Trex privacy fence, and back Trex deck built in 1/2010 --Streamside deck resurfaced with Trex and connected to back deck in 6/2010 --Upstairs shower enlarged, tiled with lights; skylight added 09/2011 --Media room/laundry & 1/2 bath downstairs tiled, remodeled in 9/2010 --Fire pit built at back of property 2012 --City water, and tankless hot water heater --Board and batten home, site-built in 1997; hand-laid stone walls on property --Environment-friendly, energy efficient Recycled Paper Insulation (cellulose) --Peachtree double-pane, tilt-in windows and 7 ceiling fans --NON-SMOKING home with gated wrap-around porch for pets or children --Existing security enhancements convey; Strong Neighborhood Watch community --Close-in location: app. 6 miles to Waynesville, Maggie Valley or I-40 --Homeowners Dues: $400 annually (or $33.33 per month) --Social neighborhood, yet very private dwellings --Property is just under 1 acre (.86), only approx. 1/4 acre to mow, and landscaped with mostly perennials for continuous enjoyment --Hardtop to circular driveway for year-round easy access --Schools: Jonathan Valley Elementary, Waynesville Middle & Tuscola High --Red chandelier, handmade vanity and 2 wooden shelves do not convey --Contracts will be reviewed on behalf of the seller by James Kirkpatrick, III, P.A

    This property is off market, which means it's not currently listed for sale or rent on Zillow. This may be different from what's available on other websites or public sources.
    Facts & features

    Interior

    Bedrooms & bathrooms
    • Bedrooms: 2
    • Bathrooms: 2.5
    Heating
    • Forced air, Propane / Butane
    Cooling
    • Central
    Appliances
    • Included: Dishwasher, Dryer, Range / Oven, Refrigerator, Washer
    Features
    • Flooring: Tile, Hardwood
    • Basement: Finished
    • Has fireplace: Yes
    Interior area
    • Total interior livable area: 2,091 sqft

    Property

    Features
    • Exterior features: Wood
    • Has spa: Yes
    • Has view: Yes
    • View description: Mountain
    Lot
    • Size: 0.86 Acres
    Details
    • Parcel number: 8617081655

    Construction

    Type & style
    • Home type: SingleFamily
    Materials
    • Roof: Asphalt
    Condition
    • Year built: 1997

    Community & HOA

    HOA
    • Has HOA: Yes
    • HOA fee: $33 monthly
    Location
    • Region: Waynesville

    Financial & listing details

    • Price per square foot: $221/sqft
    • Tax assessed value: $271,200
    • Annual tax amount: $1,922

    Price history

    DateEventPrice
    3/24/2021Listing removed--
    Source: Owner Report a problem
    3/13/2015Sold$250,000-3.5%$120/sqft
    Source: Public Record Report a problem
    2/7/2015Pending sale$259,000$124/sqft
    Source: Owner Report a problem
    11/10/2014Listed for sale$259,000+19.9%$124/sqft
    Source: Owner Report a problem
    5/8/2009Sold$216,000-4%$103/sqft
    Source: Public Record Report a problem
    4/5/2009Price change$225,000-5.9%$108/sqft
    Source: Coldwell Banker** #428905 Report a problem
    2/22/2009Price change$239,000-7.7%$114/sqft
    Source: Coldwell Banker** #428905 Report a problem
    1/12/2009Listed for sale$259,000-15.1%$124/sqft
    Source: Coldwell Banker** #428905 Report a problem
    12/2/2008Sold$305,000+13.4%$146/sqft
    Source: Public Record Report a problem
    11/23/2008Listed for sale$269,000$129/sqft
    Source: Coldwell Banker** #428905 Report a problem

    Public tax history

    YearProperty taxesTax assessment
    2025$1,922 +4.4%$271,200
    2024$1,840 $271,200
    2023$1,840 +2.3%$271,200
    2022$1,800 $271,200
    2021$1,800 -0.6%$271,200 +7.5%
    2020$1,811 -0.3%$252,200
    2019$1,816 $252,200
    2018$1,816 $252,200
    2017$1,816 +18.7%$252,200 +17.5%
    2016$1,530 $214,700
    2015$1,530 +8.9%$214,700
    2014$1,404 -1.3%$214,700 -13.3%
    2010$1,423 +3.2%$247,550 +6.8%
    2008$1,379 $231,730
    2007-- $231,730
    Find assessor info on the county website

    Neighborhood: 28785

    Nearby schools

    GreatSchools rating
    Get pre-qualified for a loan
    At Zillow Home Loans, we can pre-qualify you in as little as 5 minutes with no impact to your credit score.

    An equal housing lender. NMLS #10287.
