NEW PRICE ON APPROXIMATELY 4.12+- ACRES IS 4000+- SQ FEET OF LIVING....MAIN LEVEL LIVING INCLUDES HUGE EXPANSIVE KITCHEN/DINING/FAMILY RM/FORMAL LIVING....PRIVATE OFFICE WITH ITS OWN PRIVATE ENTRANCE...UPSTAIRS ARE 2 BEDROOMS THAT SHARE A JACK/JILL BATHROOM & SITTING AREA...PUT SOME TLC IN THIS HOME AND YOU HAVE A SHOWSTOPPER TO ENTERTIAN FRIENDS/FAMILY...OUTSIDE IS AN ANIMAL SHOW BARN & A METAL CARPORT/SHOP....PER SQ FOOT YOU CAN'T BEAT IT....COVERED BACK YARD PATIO.....LETS MAKE A DEAL ON IT
For sale
$595,000
454 County Road 105, Seminole, TX 79360
3beds
4,046sqft
Single Family Residence
Built in 1994
4.12 Acres Lot
$-- Zestimate®
$147/sqft
$-- HOA
What's special
Covered backyard patioAnimal show barn
- 67 days
- 123
- 5
Zillow last checked:
Listing updated:
Listed by:
Lance Celander 432-209-0797,
Landmark Realty
Source: Petroplex AOR,MLS#: 176792
Facts & features
Interior
Bedrooms & bathrooms
- Bedrooms: 3
- Bathrooms: 3
- Full bathrooms: 2
- 1/2 bathrooms: 1
Rooms
- Room types: Formal Living, Family Room, Office
Primary bathroom
- Features: Separate Tub(s), Separate Shower(s), Dual Sinks, Sequestered Master
Dining room
- Features: Kitchen, Breakfast, Breakfast Bar
Heating
- Central, Zoned, Electric
Cooling
- Central Air, Zoned, Electric
Appliances
- Included: Electric Cooktop, 2+ Ovens, Microwave, Dishwasher, Refrigerator, Electric Water Heater
- Laundry: Inside Utility Room, Sink
Features
- High Ceilings, Pantry
- Flooring: Carpet, Tile
- Windows: Shutters, Shades/Blinds
- Has fireplace: Yes
- Fireplace features: Wood Burning, Double Sided, Den, Living Room
Interior area
- Total structure area: 4,046
- Total interior livable area: 4,046 sqft
Property
Parking
- Total spaces: 2
- Parking features: Garage, Rear/Side Entry, Circular Driveway, Garage Door Opener
- Garage spaces: 2
- Has uncovered spaces: Yes
Features
- Levels: Two
- Stories: 2
- Patio & porch: Covered
Lot
- Size: 4.12 Acres
- Dimensions: 4.12
- Features: Landscaped, Country Acreage
Details
- Additional structures: Storage, Workshop, Barn/Stable
- Parcel number: 56286
Construction
Type & style
- Home type: SingleFamily
- Property subtype: Single Family Residence
Materials
- Brick Veneer, Frame
- Foundation: Slab
- Roof: Metal
Condition
- Pre-Owned
- Year built: 1994
Utilities & green energy
- Sewer: Septic Tank
- Water: Well
Green energy
- Energy efficient items: Ceiling Fan(s)
Community & HOA
Community
- Subdivision: Other
HOA
- Has HOA: No
Location
- Region: Seminole
Financial & listing details
- Price per square foot: $147/sqft
- Tax assessed value: $534,680
- Annual tax amount: $9,791
- Date on market: 8/10/2026
- Listing terms: Cash,FHA,VA Loan,Conventional
- Road surface type: Paved
Estimated market value
Not available
Estimated sales range
Not available
Not available
Price history
| Date | Event | Price |
|---|---|---|
| 8/10/2026 | Listed for sale | $595,000-7.8%$147/sqft |
Source:  Petroplex AOR #176792 Report a problem Petroplex AOR #176792 Report a problem | ||
| 8/8/2026 | Listing removed | $645,000$159/sqft |
Source: Petroplex AOR #164611 Report a problem | ||
| 4/7/2026 | Price change | $645,000-2.3%$159/sqft |
Source: Petroplex AOR #164611 Report a problem | ||
| 11/20/2025 | Listed for sale | $660,000$163/sqft |
Source: Petroplex AOR #164611 Report a problem | ||
Public tax history
| Year | Property taxes | Tax assessment |
|---|---|---|
| 2025 | $4,337 +2.7% | $470,946 +10% |
| 2024 | $4,222 +2.1% | $428,133 +10% |
| 2023 | $4,137 -23.9% | $389,212 +10% |
| 2022 | $5,436 -18.5% | $353,829 +5.8% |
| 2021 | $6,667 +7.7% | $334,553 +9.5% |
| 2020 | $6,192 +1.9% | $305,471 +17.3% |
| 2018 | $6,074 | $260,350 +9.2% |
| 2017 | -- | $238,380 |
| 2016 | -- | $238,380 |
| 2015 | -- | $238,380 |
| 2014 | -- | $238,380 +1.2% |
| 2012 | -- | $235,650 |
| 2011 | -- | $235,650 |
| 2010 | -- | $235,650 |
| 2009 | -- | $235,650 |
| 2008 | -- | $235,650 +16.8% |
| 2007 | -- | $201,680 |
Find assessor info on the county website
Monthly payment
Est. payment
Payment breakdown
Explore the cost of this home by adjusting the details. Changes won't be saved.Climate risks
Neighborhood: 79360
Nearby schools
Schools provided by the listing agent
- Elementary: Seminole
- Middle: Seminole
- High: Seminole
- District: Seminole ISD
Source: Petroplex AOR. This data may not be complete. We recommend contacting the local school district to confirm school assignments for this home.

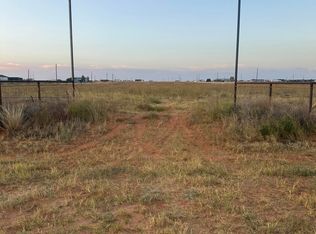

Similar homes
- $495,0004 bd3 ba4.6k sqft349 County Road 400 E, Seminole, TX 79360For Sale
 MLS ID #176043, Josh Reames, The Real Estate Place. Petroplex AOR
 - $650,0006 bd4 ba3.6k sqft437 County Road 411, Seminole, TX 79360For Sale
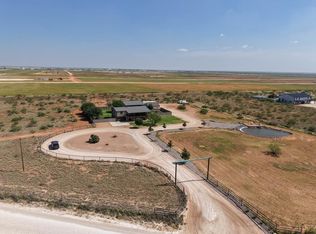 MLS ID #176705, Kallie Hicks, Legacy West Realty, LLC. Petroplex AOR
 - $590,0004 bd4 ba2.5k sqft130 Private Road 307m, Seminole, TX 79360For Sale
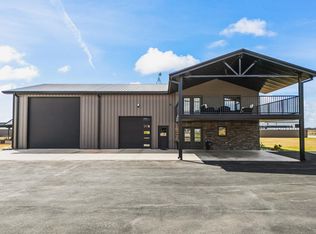 MLS ID #177465, Martha Letkeman, Prime Realty. Petroplex AOR
 - $465,0002 bd2 ba2.1k sqft313 County Road 306, Seminole, TX 79360For Sale
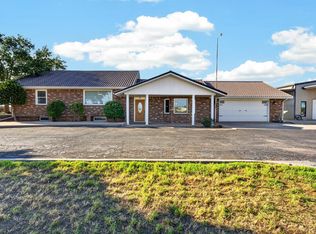 MLS ID #177887, Capital Realty Group at Real Broker, Real Broker, LLC. Petroplex AOR
