Private. Polished. Modern Living.This striking contemporary home, just blocks from the Village, showcases a commitment to sustainable living and a life of wellness in a serene setting. A bold yet graceful aesthetic unfolds throughout with radiant-heated concrete or white oak floors, custom built-ins at every turn, and exceptional natural light from clerestory windows and disappearing walls of glass. An open-tread staircase lined in glass connects the two levels, which offer 6 spacious bedrooms and 4.5 bathrooms, including a main-level primary suite. The lower level also features a recreation room with full kitchen, a wine cellar, and a flexible-use room ideal for media or fitness needs. The backyard has been transformed into a private wellness retreat complete with swim-jet pool, spa, and free-standing sauna, complemented by heated decks and the tranquil sounds of Adobe Creek. Perfectly positioned, and enhanced by solar power, EV charging, and a Powerwall, this home is a celebration of contemporary design.
Sold for $8,525,000
$8,525,000
454 Cypress Dr, Los Altos, CA 94022
6beds
4,866sqft
Single Family Residence, Residential
Built in 2014
0.33 Acres Lot
$8,292,300 Zestimate®
$1,752/sqft
$7,904 Estimated rent
Home value
$8,292,300
$7.55M - $9.12M
$7,904/mo
Zestimate® history
Owner options
List your home for rent
$7,904/mo
Rent Zestimate®
Find your next renter with Zillow Rental Manager. Plus, with online applications, you can quickly screen prospective tenants – for free.
$7,904/mo
Rent Zestimate®
Refinance and save
$55,211/mo
Est. payment
Refinancing to a lower rate could help reduce your monthly payments and save thousands over the life of the loan.
$55,211/mo
Est. payment
Explore your selling options
Work with a Zillow partner agent
Leverage their expertise and Zillow's premium Showcase listings to get your home seen by more buyers.
Get startedList with your own agent
Get your home in front of millions of buyers by listing it on Zillow.
Learn how to do itSell it yourself
Take full control of how buyers see your home on Zillow by listing For Sale by Owner (FSBO).
List your homeWhat's special
Swim-jet poolWine cellarBlocks from the villageExceptional natural lightFlexible-use roomPrivate wellness retreatMain-level primary suite
Zillow last checked:
Listing updated:
Listed by:
Gretchen Swall 01890796 650-810-5678,
Compass 650-941-1111
Bought with:
Omar M. Kinaan, 01723115
Golden Gate Sotheby's International Realty
Ellen Ashley, 01364212
Golden Gate Sotheby's International Realty
Source: MLSListings Inc,MLS#: ML82005922
Facts & features
Interior
Bedrooms & bathrooms
- Bedrooms: 6
- Bathrooms: 5
- Full bathrooms: 4
- 1/2 bathrooms: 1
Rooms
- Room types: Laundry, Office, Utility Room
Bedroom
- Features: PrimarySuiteRetreat, PrimarySuiteRetreat2plus, WalkinCloset, PrimaryBedroomonGroundFloor, BedroomonGroundFloor2plus
Bathroom
- Features: DoubleSinks, DualFlushToilet, PrimaryStallShowers, ShowersoverTubs2plus, Skylight, SolidSurface, StallShower, Stone, PrimaryOversizedTub
Dining room
- Features: BreakfastBar, DiningArea
Family room
- Features: SeparateFamilyRoom
Kitchen
- Features: _220VoltOutlet, IslandwithSink, Pantry
Heating
- Central Forced Air Gas, Forced Air, Radiant Floor
Cooling
- Zoned
Appliances
- Included: Electric Oven/Range, Gas Oven/Range, Refrigerator, Wine Refrigerator, Washer/Dryer
- Laundry: Gas Dryer Hookup, In Utility Room
Features
- High Ceilings, One Or More Skylights, Vaulted Ceiling(s), Video Audio System, Wet Bar, Walk-In Closet(s)
- Flooring: Carpet, Concrete, Other, Stone, Tile, Wood
- Doors: None
- Number of fireplaces: 1
- Fireplace features: Gas, Living Room
Interior area
- Total structure area: 4,866
- Total interior livable area: 4,866 sqft
Property
Parking
- Total spaces: 2
- Parking features: Attached, Electric Vehicle Charging Station(s)
- Attached garage spaces: 2
Accessibility
- Accessibility features: None
Features
- Stories: 2
- Patio & porch: Balcony/Patio
- Exterior features: Back Yard, Barbecue, Drought Tolerant Plants
- Pool features: Heated, In Ground, Pool/Spa Combo, Sauna or Steam Room, Sport
- Spa features: Other, Pool/SpaCombo
- Fencing: Back Yard,Mixed Height Type,Wood
- Has view: Yes
- View description: Garden/Greenbelt
Lot
- Size: 0.33 Acres
Details
- Additional structures: Sheds
- Parcel number: 17511024
- Zoning: R1
- Special conditions: Standard
Construction
Type & style
- Home type: SingleFamily
- Architectural style: Modern/HighTech
- Property subtype: Single Family Residence, Residential
Materials
- Concrete
- Foundation: Pillar/Post/Pier, Raised, Other, Concrete Perimeter and Slab, Reinforced Concrete
- Roof: Mansard, Metal, Polyurethane
Condition
- New construction: No
- Year built: 2014
Utilities & green energy
- Water: Public
- Utilities for property: Water Public, Solar
Community & HOA
Location
- Region: Los Altos
Financial & listing details
- Price per square foot: $1,752/sqft
- Tax assessed value: $7,038,575
- Annual tax amount: $82,742
- Date on market: 5/9/2025
- Listing agreement: ExclusiveRightToSell
Price history
| Date | Event | Price |
|---|---|---|
| 6/13/2025 | Sold | $8,525,000+0.4%$1,752/sqft |
Source:  MLSListings Inc #ML82005922 Report a problem MLSListings Inc #ML82005922 Report a problem | ||
| 5/19/2025 | Pending sale | $8,495,000$1,746/sqft |
Source: MLSListings Inc #ML82005922 Report a problem | ||
| 5/9/2025 | Listed for sale | $8,495,000+35.9%$1,746/sqft |
Source: MLSListings Inc #ML82005922 Report a problem | ||
| 3/18/2025 | Listing removed | $25,000$5/sqft |
Source: Zillow Rentals Report a problem | ||
| 2/16/2025 | Listed for rent | $25,000$5/sqft |
Source: Zillow Rentals Report a problem | ||
| 5/14/2019 | Sold | $6,250,000-3.6%$1,284/sqft |
Source:  MLSListings Inc #ML81743555 Report a problem MLSListings Inc #ML81743555 Report a problem | ||
| 3/21/2019 | Listed for sale | $6,486,000+277.1%$1,333/sqft |
Source: Sereno Group #ML81743555 Report a problem | ||
| 6/5/2012 | Sold | $1,720,000+9.2%$353/sqft |
Source: Public Record Report a problem | ||
| 5/19/2012 | Listed for sale | $1,575,000$324/sqft |
Source: Intero Real Estate Services #81218527 Report a problem | ||
Public tax history
| Year | Property taxes | Tax assessment |
|---|---|---|
| 2025 | $82,742 +3.4% | $7,038,575 +2% |
| 2024 | $80,016 +1.4% | $6,900,565 +2% |
| 2023 | $78,940 +1.7% | $6,765,260 +3% |
| 2022 | $77,594 -0.7% | $6,569,864 +2% |
| 2021 | $78,155 -0.6% | $6,441,044 +1% |
| 2020 | $78,597 | $6,375,000 +71.6% |
| 2019 | $78,597 +76.7% | $3,714,385 +2% |
| 2018 | $44,489 | $3,641,555 +2% |
| 2017 | $44,489 +3.9% | $3,570,153 +2% |
| 2016 | $42,801 +4.1% | $3,500,151 +1.5% |
| 2015 | $41,109 +73.7% | $3,447,576 +80.7% |
| 2014 | $23,660 | $1,907,564 +8.7% |
| 2013 | -- | $1,754,145 +1241.6% |
| 2012 | -- | $130,747 +2% |
| 2011 | -- | $128,184 +0.8% |
| 2010 | -- | $127,227 -0.2% |
| 2009 | -- | $127,530 +2% |
| 2008 | -- | $125,031 +2% |
| 2007 | -- | $122,580 +2% |
| 2006 | -- | $120,178 +2% |
| 2005 | -- | $117,822 +2% |
| 2004 | -- | $115,513 +1.9% |
| 2003 | -- | $113,397 +2% |
| 2002 | -- | $111,174 +2% |
| 2001 | -- | $108,995 |
Find assessor info on the county website
Neighborhood: 94022
Nearby homes
- $7,720,0006 bd5 ba4.1k sqft453 Cypress Dr, Los Altos, CA 94022Off Market

- $8,647,2006 bd7 ba5.2k sqft13 Cypress Ct, Los Altos, CA 94022Off Market
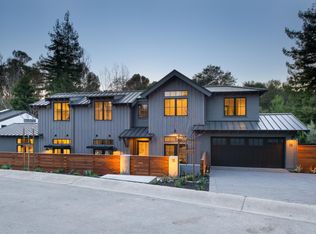
- $4,673,3003 bd3 ba3.5k sqft465 Old Oak Ct, Los Altos, CA 94022Off Market
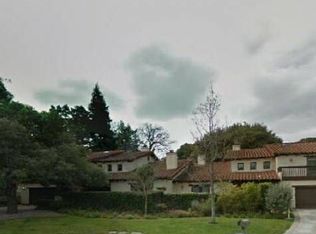
- $5,002,6004 bd2 ba2.5k sqft449 Cypress Dr, Los Altos, CA 94022Off Market
- $4,894,8004 bd3 ba3.4k sqft455 Old Oak Ct, Los Altos, CA 94022Off Market
- $7,499,7005 bd4 ba4.5k sqft11 Cypress Ct, Los Altos, CA 94022Off Market
- $5,456,4004 bd3 ba2k sqft14116 Seven Acres Ln, Los Altos Hills, CA 94022Off Market
- $5,976,5003 bd3 ba2.4k sqft25661 W Fremont Rd, Los Altos Hills, CA 94022Off Market
Nearby schools
GreatSchools rating
- 10/10Gardner Bullis Elementary SchoolGrades: K-6Distance: 0.3 mi
- 9/10Ardis G. Egan Junior High SchoolGrades: 7-8Distance: 1 mi
- 10/10Los Altos High SchoolGrades: 9-12Distance: 0.9 mi
Schools provided by the listing agent
- District: LosAltosElementary
Source: MLSListings Inc. This data may not be complete. We recommend contacting the local school district to confirm school assignments for this home.
Get a cash offer in 3 minutes
Find out how much your home could sell for in as little as 3 minutes with a no-obligation cash offer.
Estimated market value
$8,292,300
Get a cash offer in 3 minutes
Find out how much your home could sell for in as little as 3 minutes with a no-obligation cash offer.
Estimated market value
$8,292,300
- California
- Santa Clara County
- Los Altos Hills
- 94022
- 454 Cypress Dr
Nearby cities
Nearby zip codes
Other Los Altos Hills Topics
