COMPLETE THIS TRANSFORMATION AND MAKE IT YOUR OWN! This home is incomplete and waiting for your final touch. From the moment you walk in the front door to the master bath suite, you will be amazed at the farmhouse charm with the modern updates throughout. The spacious living area & kitchen features tall ceilings & large bright windows, overlooked by a loft that awaits your imagination. The master suite features, large walk-in closet, large windows & a master bath with a jetted tub for a spa-like retreat. The backyard comes with a generous space of yard & scattered trees to create your outdoor oasis. With the hard work started and your eye for design, you can make this the home you've been wanting. All new windows, wiring, appliances, lavatories, doors, carpet etc. Don't miss the chance to make this spacious home on a 1ac lot, your next home. Ask agent for a buyer's packet for more information about this home, a contractor estimate to complete the home & lender recommendation.
Sold
Price Unknown
454 Davis St, Fairfield, TX 75840
3beds
2,890sqft
Single Family Residence
Built in 1965
1 Acres Lot
$272,500 Zestimate®
$--/sqft
$1,952 Estimated rent
Home value
$272,500
$253,000 - $294,000
$1,952/mo
Zestimate® history
Owner options
List your home for rent
$1,952/mo
Rent Zestimate®
Find your next renter with Zillow Rental Manager. Plus, with online applications, you can quickly screen prospective tenants – for free.
$1,952/mo
Rent Zestimate®
Refinance and save
Refinancing to a lower rate could help reduce your monthly payments and save thousands over the life of the loan.
Explore your selling options
Work with a Zillow partner agent
Leverage their expertise and Zillow's premium Showcase listings to get your home seen by more buyers.
Get startedList with your own agent
Get your home in front of millions of buyers by listing it on Zillow.
Learn how to do itSell it yourself
Take full control of how buyers see your home on Zillow by listing For Sale by Owner (FSBO).
List your homeWhat's special
Zillow last checked:
Listing updated:
Listed by:
Stormy Hornik 0770931 214-683-8181,
Keller Williams Lonestar DFW 817-795-2500
Bought with:
Tammi Kirgan
Rubicon Home Team Realty LLC
Source: NTREIS,MLS#: 20715187
Facts & features
Interior
Bedrooms & bathrooms
- Bedrooms: 3
- Bathrooms: 2
- Full bathrooms: 2
Primary bedroom
- Features: Ceiling Fan(s), Jetted Tub, Walk-In Closet(s)
- Level: First
- Dimensions: 30 x 12
Bedroom
- Level: First
- Dimensions: 12 x 11
Bedroom
- Level: First
- Dimensions: 12 x 11
Primary bathroom
- Features: En Suite Bathroom, Jetted Tub, Multiple Shower Heads, Separate Shower
- Level: First
- Dimensions: 24 x 12
Dining room
- Level: First
- Dimensions: 28 x 13
Other
- Level: First
- Dimensions: 11 x 5
Kitchen
- Features: Built-in Features, Butler's Pantry, Granite Counters, Walk-In Pantry
- Level: First
- Dimensions: 14 x 24
Laundry
- Level: First
- Dimensions: 12 x 7
Living room
- Features: Ceiling Fan(s), Fireplace
- Level: First
- Dimensions: 14 x 24
Loft
- Level: Second
- Dimensions: 28 x 13
Office
- Level: First
- Dimensions: 12 x 12
Heating
- Central, Other
Cooling
- Central Air, Ceiling Fan(s), Other
Appliances
- Included: Dishwasher, Gas Range, Refrigerator, Tankless Water Heater
Features
- Built-in Features, Decorative/Designer Lighting Fixtures, Granite Counters, Loft, Open Floorplan, Pantry, Walk-In Closet(s), Wired for Sound
- Flooring: Carpet, Concrete
- Has basement: No
- Number of fireplaces: 1
- Fireplace features: Decorative, Electric, Insert, Living Room
Interior area
- Total interior livable area: 2,890 sqft
Property
Parking
- Total spaces: 1
- Parking features: Asphalt, Driveway
- Carport spaces: 1
- Has uncovered spaces: Yes
Features
- Levels: One and One Half
- Stories: 1.5
- Pool features: None
Lot
- Size: 1 Acres
- Features: Acreage, Back Yard, Lawn, Subdivision, Few Trees
- Residential vegetation: Grassed
Details
- Additional structures: Shed(s)
- Parcel number: 3704
Construction
Type & style
- Home type: SingleFamily
- Architectural style: Traditional,Detached
- Property subtype: Single Family Residence
Materials
- Brick
- Foundation: Slab
- Roof: Composition
Condition
- Year built: 1965
Utilities & green energy
- Sewer: Public Sewer
- Water: Public
- Utilities for property: Sewer Available, Water Available
Community & HOA
Community
- Security: Fire Alarm
- Subdivision: R Gainer Surv A-12
HOA
- Has HOA: No
Location
- Region: Fairfield
Financial & listing details
- Tax assessed value: $311,134
- Annual tax amount: $2,428
- Date on market: 8/31/2024
- Cumulative days on market: 32 days
- Listing terms: Cash,Conventional,Other
- Exclusions: TV's, Grey shed in backyard (can be negotiated).
Price history
| Date | Event | Price |
|---|---|---|
| 10/17/2024 | Sold | -- |
Source: NTREIS #20715187 Report a problem | ||
| 10/16/2024 | Pending sale | $265,000$92/sqft |
Source: NTREIS #20715187 Report a problem | ||
| 10/2/2024 | Contingent | $265,000$92/sqft |
Source: NTREIS #20715187 Report a problem | ||
| 8/31/2024 | Listed for sale | $265,000+165.3%$92/sqft |
Source: NTREIS #20715187 Report a problem | ||
| 10/24/2023 | Sold | -- |
Source: NTREIS #20380721 Report a problem | ||
| 7/24/2023 | Pending sale | $99,900$35/sqft |
Source: NTREIS #20380721 Report a problem | ||
| 7/13/2023 | Listed for sale | $99,900+33.2%$35/sqft |
Source: NTREIS #20380721 Report a problem | ||
| 11/2/2014 | Listing removed | $75,000$26/sqft |
Source: MyCo Realty #12140773 Report a problem | ||
| 5/14/2014 | Price change | $75,000-6.3%$26/sqft |
Source: MyCo Realty #12140773 Report a problem | ||
| 11/21/2013 | Listed for sale | $80,000$28/sqft |
Source: MyCo Realty #12056782 Report a problem | ||
Public tax history
| Year | Property taxes | Tax assessment |
|---|---|---|
| 2025 | $3,324 +41.3% | $105,134 -22.2% |
| 2024 | $2,352 +154.4% | $135,103 +1229.5% |
| 2023 | $925 -41.5% | $10,162 -90.7% |
| 2022 | $1,582 -5.9% | $109,765 +11.5% |
| 2021 | $1,680 | $98,470 +9% |
| 2020 | -- | $90,331 +20.1% |
| 2019 | -- | $75,242 +0.1% |
| 2018 | -- | $75,161 -0.3% |
| 2017 | -- | $75,361 +10.7% |
| 2016 | -- | $68,075 -6.1% |
| 2015 | -- | $72,484 -1.8% |
| 2014 | -- | $73,800 -4.2% |
| 2012 | -- | $77,000 +1.9% |
| 2011 | -- | $75,580 +2.1% |
| 2010 | -- | $73,990 -4.2% |
| 2009 | -- | $77,220 +1.2% |
| 2008 | -- | $76,280 |
| 2007 | -- | -- |
Find assessor info on the county website
Neighborhood: 75840
Nearby homes
- $265,400-- bd-- ba4.1k sqft600 Reed St, Fairfield, TX 75840Off Market
- $163,400-- bd-- ba1.5k sqft440 Davis St, Fairfield, TX 75840Off Market
- $182,1003 bd2 ba1.5k sqft464 Davis St, Fairfield, TX 75840Off Market
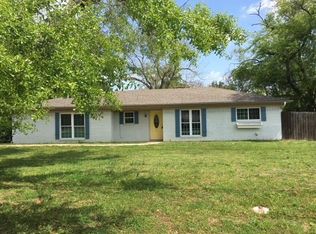
- $226,7003 bd2 ba1.8k sqft434 Davis St, Fairfield, TX 75840Off Market
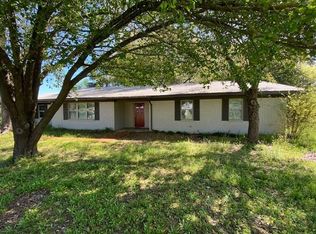
- $120,0002 bd1 ba1.3k sqft459 Davis St, Fairfield, TX 75840For Sale
- $--3 bd2 ba2.1k sqft451 Davis St, Fairfield, TX 75840Sold
- $202,000-- bd-- ba2.2k sqft504 Robindale Ln, Fairfield, TX 75840Off Market
- $199,1003 bd2 ba1.8k sqft467 Davis St, Fairfield, TX 75840Off Market
Nearby schools
GreatSchools rating
- NAFairfield Elementary SchoolGrades: PK-2Distance: 1 mi
- 6/10Fairfield Junior High SchoolGrades: 6-8Distance: 0.7 mi
- 5/10Fairfield High SchoolGrades: 9-12Distance: 0.6 mi
Schools provided by the listing agent
- Elementary: Fairfield
- High: Fairfield
- District: Fairfield ISD
Source: NTREIS. This data may not be complete. We recommend contacting the local school district to confirm school assignments for this home.
- Texas
- Freestone County
- Fairfield
- 75840
- 454 Davis St
