Welcome to 454 E. 270th St., where timeless charm, everyday comfort, and an unbeatable Euclid location come together. From the moment you arrive, you'll appreciate a home that offers inviting living spaces designed for both relaxing evenings and memorable gatherings.
Inside, you'll find a warm and functional layout filled with natural light and plenty of room to make your own. The partially finished basement adds valuable flexible space, perfect for a recreation room, home office, fitness area, or additional entertaining space, while still offering extra storage for life's necessities.
Step outside and enjoy the convenience of being just minutes from Lake Erie, Euclid Beach, Metroparks, shopping, dining, schools, and major highways, making daily commutes and weekend adventures equally effortless.
Whether you're searching for your first home, looking to downsize, or adding to your investment portfolio, this property offers the ideal combination of location, versatility, and opportunity. Come see all that 454 E. 270th St. has to offer and imagine yourself calling this wonderful Euclid home your own.
Active
$219,990
454 E 270th St, Euclid, OH 44132
3beds
1,832sqft
Single Family Residence
Built in 1948
7,810 Square Feet Lot
$-- Zestimate®
$120/sqft
$-- HOA
What's special
Extra storagePartially finished basementValuable flexible spaceInviting living spacesWarm and functional layoutFilled with natural light
- 5 days
- 310
- 35
Zillow last checked:
Listing updated:
Listed by:
Mark G Fetterman 440-529-9577 fettermanteam@gmail.com,
RE/MAX Transitions,
Ashley Fetterman 440-597-8537,
RE/MAX Transitions
Source: MLS Now,MLS#: 5237646 Originating MLS: Akron Cleveland Association of REALTORS
Originating MLS: Akron Cleveland Association of REALTORSFacts & features
Interior
Bedrooms & bathrooms
- Bedrooms: 3
- Bathrooms: 2
- Full bathrooms: 2
- Main level bathrooms: 1
- Main level bedrooms: 2
Primary bedroom
- Level: Second
- Dimensions: ND x ND
Bedroom
- Level: First
- Dimensions: ND x ND
Bedroom
- Level: Second
- Dimensions: ND x ND
Bathroom
- Level: Basement
- Dimensions: ND x ND
Bathroom
- Level: First
- Dimensions: ND x ND
Kitchen
- Level: First
- Dimensions: ND x ND
Living room
- Level: First
- Dimensions: ND x ND
Heating
- Forced Air, Fireplace(s), Gas
Cooling
- Central Air
Appliances
- Laundry: Lower Level
Features
- Basement: Partially Finished
- Number of fireplaces: 1
- Fireplace features: Wood Burning
Interior area
- Total structure area: 1,832
- Total interior livable area: 1,832 sqft
- Finished area above ground: 1,593
- Finished area below ground: 239
Video & virtual tour
Property
Parking
- Total spaces: 2
- Parking features: Driveway, Detached, Garage, Paved
- Garage spaces: 2
Accessibility
- Accessibility features: None
Features
- Levels: Two
- Stories: 2
Lot
- Size: 7,810 Square Feet
Details
- Parcel number: 64517061
- Special conditions: Standard
Construction
Type & style
- Home type: SingleFamily
- Architectural style: Cape Cod
- Property subtype: Single Family Residence
Materials
- Aluminum Siding, Vinyl Siding
- Roof: Asphalt,Fiberglass
Condition
- Year built: 1948
Utilities & green energy
- Sewer: Public Sewer
- Water: Public
Community & HOA
Community
- Subdivision: Terrace Park
HOA
- Has HOA: No
Location
- Region: Euclid
Financial & listing details
- Price per square foot: $120/sqft
- Tax assessed value: $167,800
- Annual tax amount: $3,952
- Date on market: 9/1/2026
- Cumulative days on market: 6 days
Estimated market value
Not available
Estimated sales range
Not available
Not available
Price history
| Date | Event | Price |
|---|---|---|
| 9/1/2026 | Listed for sale | $219,990+30.2%$120/sqft |
Source:  MLS Now #5237646 Report a problem MLS Now #5237646 Report a problem | ||
| 8/28/2022 | Listing removed | -- |
Source:  RE/MAX International Report a problem RE/MAX International Report a problem | ||
| 8/15/2022 | Listed for sale | $169,000+30.1%$92/sqft |
Source: MLS Now #4400618 Report a problem | ||
| 10/8/2020 | Sold | $129,900$71/sqft |
Source: MLS Now #4213238 Report a problem | ||
| 8/17/2020 | Pending sale | $129,900$71/sqft |
Source: Keller Williams Grt Cleve NE #4213238 Report a problem | ||
| 8/11/2020 | Listed for sale | $129,900+6.9%$71/sqft |
Source: Keller Williams Grt Cleve NE #4213238 Report a problem | ||
| 9/8/2000 | Sold | $121,500$66/sqft |
Source: Public Record Report a problem | ||
Public tax history
| Year | Property taxes | Tax assessment |
|---|---|---|
| 2025 | $3,729 -4% | $58,730 |
| 2024 | $3,883 +3.4% | $58,730 +29.2% |
| 2023 | $3,754 +2.4% | $45,470 |
| 2022 | $3,665 -11.2% | $45,470 |
| 2021 | $4,126 +31.6% | $45,470 +41.3% |
| 2020 | $3,135 +8.4% | $32,170 +0% |
| 2019 | $2,893 -4% | $32,160 0% |
| 2018 | $3,013 -5.6% | $32,170 +12.9% |
| 2017 | $3,193 +8.5% | $28,490 |
| 2016 | $2,943 | $28,490 |
| 2015 | $2,943 +1.1% | $28,490 |
| 2014 | $2,911 +3.6% | $28,490 |
| 2013 | $2,811 +4.1% | $28,490 |
| 2012 | $2,699 -39% | $28,490 -26.5% |
| 2011 | $4,423 +48.6% | $38,750 |
| 2010 | $2,976 +6.4% | $38,750 |
| 2009 | $2,797 +2.2% | $38,750 -10% |
| 2008 | $2,736 +12.1% | $43,050 |
| 2007 | $2,442 +0% | $43,050 |
| 2006 | $2,440 -0.7% | $43,050 +6.4% |
| 2005 | $2,459 +12.4% | $40,470 |
| 2004 | $2,186 +5.4% | $40,470 |
| 2003 | $2,075 +13.5% | $40,470 +18.5% |
| 2002 | $1,828 -48.8% | $34,160 |
| 2001 | $3,570 -0.1% | $34,160 |
| 2000 | $3,573 | $34,160 |
Find assessor info on the county website
Monthly payment
Est. payment
Payment breakdown
Explore the cost of this home by adjusting the details. Changes won't be saved.Climate risks
Neighborhood: 44132
Nearby schools
Schools provided by the listing agent
- District: Euclid CSD - 1813
Source: MLS Now. This data may not be complete. We recommend contacting the local school district to confirm school assignments for this home.


Similar homes
- $199,9993 bd3 ba1.2k sqft465 E 272nd St, Euclid, OH 44132For Sale
 MLS ID #5236564, Jack Krusinski, EXP Realty, LLC.. MLS Now
 - $--3 bd2 ba1.5k sqft671 E 250th St, Euclid, OH 44132Auction
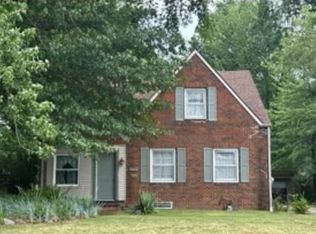 Xome
Xome - $--4 bd1 ba1.6k sqft611 E 261st St, Euclid, OH 44132Auction
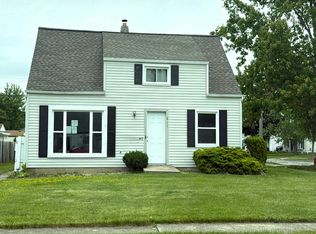 Auction.com 1
 - $185,0003 bd2 ba2.1k sqft790 E 266th St, Euclid, OH 44132For Sale
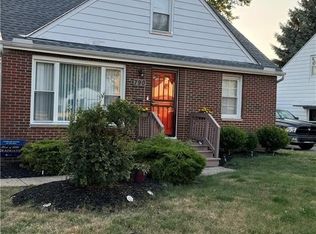 MLS ID #5237516, Carol Y Joiner, Keller Williams Greater Metropolitan. MLS Now
