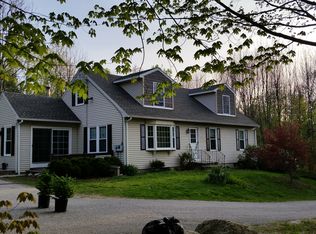
Welcome to this charming Cape-style home situated on over 2 acres in sought-after Goffstown! Offering 2 bedrooms and 2 bathrooms, this property features a spacious layout with plenty of opportunity to make it your own. The kitchen opens through French doors to the back deck, creating a seamless flow for outdoor dining and entertaining. Main-level laundry adds everyday convenience, while the walk-up attic provides additional space with great potential for future expansion. A two-car garage is located beneath the home, along with ample basement space for storage, a workshop, or additional possibilities. With some updating and a little vision, this home has all the potential to become something truly special. Enjoy privacy, space, and the opportunity to create your dream home in a beautiful Goffstown setting.
Pending
Listed by: Realty One Group Next Level • Kyle Waszeciak
$449,000
454 E Dunbarton Road, Goffstown, NH 03045
2beds
1,288sqft
Single Family Residence
Built in 1993
2.32 Acres Lot
$438,500 Zestimate®
$349/sqft
$-- HOA
What's special
Main-level laundrySpacious layout
- 4 days
- 1,441
- 169
Zillow last checked:
Listing updated:
Listed by:
Kyle Waszeciak,
Realty One Group Next Level 888-888-7653
Source: PrimeMLS,MLS#: 5110369
Facts & features
Interior
Bedrooms & bathrooms
- Bedrooms: 2
- Bathrooms: 2
- Full bathrooms: 1
- 1/2 bathrooms: 1
Heating
- Oil, Hot Water
Cooling
- None
Appliances
- Included: Dishwasher, Microwave, Refrigerator, Gas Stove
Features
- Ceiling Fan(s), Kitchen/Dining, Natural Light
- Flooring: Hardwood, Tile
- Basement: Full,Unfinished,Interior Entry
- Number of fireplaces: 1
- Fireplace features: 1 Fireplace
Interior area
- Total structure area: 3,864
- Total interior livable area: 1,288 sqft
- Finished area above ground: 1,288
- Finished area below ground: 0
Property
Parking
- Total spaces: 6
- Parking features: Gravel, Parking Spaces 6+
- Garage spaces: 2
Features
- Levels: One
- Stories: 1
- Exterior features: Deck, Shed
Lot
- Size: 2.32 Acres
- Features: Country Setting, Trail/Near Trail, Wooded
Details
- Parcel number: GOFFM12B27L7
- Zoning description: R
- Special conditions: Standard
Construction
Type & style
- Home type: SingleFamily
- Architectural style: Cape
- Property subtype: Single Family Residence
Materials
- Wood Exterior
- Foundation: Concrete
- Roof: Asphalt Shingle
Condition
- New construction: No
- Year built: 1993
Utilities & green energy
- Electric: Circuit Breakers
- Sewer: Private Sewer
- Utilities for property: Cable
Community & HOA
Location
- Region: Goffstown
Financial & listing details
- Price per square foot: $349/sqft
- Tax assessed value: $398,800
- Annual tax amount: $8,327
- Date on market: 9/17/2026
Estimated market value
$438,500
$417,000 - $460,000
$2,524/mo
Price history
| Date | Event | Price |
|---|---|---|
| 9/22/2026 | Pending sale | $449,000$349/sqft |
Source:  PrimeMLS #5110369 Report a problem PrimeMLS #5110369 Report a problem | ||
| 9/17/2026 | Listed for sale | $449,000+111.8%$349/sqft |
Source: PrimeMLS #5110369 Report a problem | ||
| 10/19/2015 | Sold | $212,000+6.1%$165/sqft |
Source: Public Record Report a problem | ||
| 9/13/2015 | Pending sale | $199,900$155/sqft |
Source: Glenn Gosselin Real Estate Broker #4449848 Report a problem | ||
| 9/9/2015 | Listed for sale | $199,900-16%$155/sqft |
Source: Glenn Gosselin Real Estate Broker #4449848 Report a problem | ||
| 3/25/2005 | Sold | $238,000+45.1%$185/sqft |
Source: Public Record Report a problem | ||
| 11/9/2004 | Sold | $164,000+45.1%$127/sqft |
Source: Public Record Report a problem | ||
| 12/18/1997 | Sold | $113,000$88/sqft |
Source: Public Record Report a problem | ||
Public tax history
| Year | Property taxes | Tax assessment |
|---|---|---|
| 2024 | $8,151 +8.4% | $398,800 |
| 2023 | $7,521 +8.7% | $398,800 +51.7% |
| 2022 | $6,917 +6% | $262,900 |
| 2021 | $6,525 | $262,900 |
| 2020 | $6,525 +1% | $262,900 |
| 2019 | $6,462 +32.1% | $262,900 |
| 2018 | $4,890 -21.7% | $262,900 +15.4% |
| 2017 | $6,246 +3.7% | $227,800 |
| 2016 | $6,021 +3% | $227,800 +9.8% |
| 2015 | $5,843 +4.3% | $207,500 |
| 2014 | $5,603 +10.6% | $207,500 -1% |
| 2011 | $5,064 | $209,500 |
Find assessor info on the county website
Monthly payment
Est. payment
Payment breakdown
Explore the cost of this home by adjusting the details. Changes won't be saved.Climate risks
Neighborhood: 03045
Similar homes
- $550,0003 bd2 ba1.6k sqft42 Moose Club Park Road, Goffstown, NH 03045Active
 MLS ID #5110527, Sara Lucas. PrimeMLS
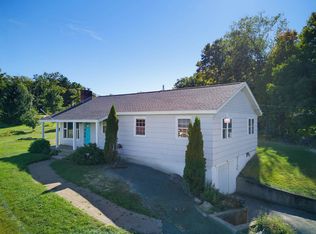
 - $435,0003 bd2 ba1.5k sqft245 Buck Street, Pembroke, NH 03275Active
 MLS ID #5110361, Christopher Sittig. PrimeMLS
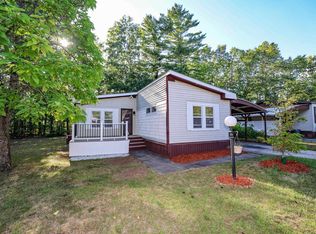
 - $249,9002 bd2 ba1.1k sqft106 Donald Drive, Goffstown, NH 03045Active
 MLS ID #5109405, Siobhan Bennett. PrimeMLS
 - $425,0003 bd1 ba1.4k sqft169 Bow Bog Road, Bow, NH 03304Active
 MLS ID #5107008, Janice Blydenburgh. PrimeMLS
