Skip main navigation
Sold for $618,000
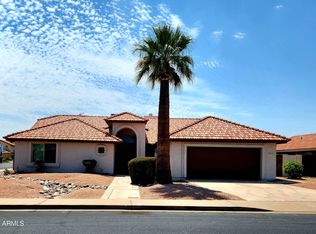
Street View
  • $618,000

    454 E HACKAMORE Street, Mesa, AZ 85203

    3beds
    2baths
    2,052sqft
    Single Family Residence
    Built in 1991
    8,507 Square Feet Lot
    $605,800 Zestimate®
    $301/sqft
    $2,399 Estimated rent

    Home value

    $605,800

    $551,000 - $666,000

    $2,399/mo

    Zestimate® history
    Loading
    Loading...

    Owner options

    List your home for rent

    $2,399/mo

    Rent Zestimate®

    Find your next renter with Zillow Rental Manager. Plus, with online applications, you can quickly screen prospective tenants – for free.

    Learn more

    $2,399/mo

    Rent Zestimate®

    Refinance and save

    $3,509/mo

    Est. payment

    Refinancing to a lower rate could help reduce your monthly payments and save thousands over the life of the loan.

    See today's rates

    $3,509/mo

    Est. payment

    Explore your selling options

    Work with a Zillow partner agent

    Leverage their expertise and Zillow's premium Showcase listings to get your home seen by more buyers.

    Get started

    List with your own agent

    Get your home in front of millions of buyers by listing it on Zillow.

    Learn how to do it

    Sell it yourself

    Take full control of how buyers see your home on Zillow by listing For Sale by Owner (FSBO).

    List your home

    What's special

    Split ranch layoutOpen floor planFlaked epoxy garage floorFreshly painted roofCustom deco wallHerringbone backsplashShaker cabinets
    Completely renovated modern Spanish farmhouse style home in the heart of Mesa. This home has all the bells and whistles, and no stone has been unturned. Awesome split ranch layout that provides total privacy for the master. Everything is new in this home, including stylish waterproof & scratch-proof flooring throughout. At the heart of the home is a chef's kitchen with plenty of shaker cabinets, a gorgeous 6' square quartz waterfall island, and all GE Profile stainless steel appliances. The kitchen includes a herringbone backsplash for that extra touch of elegance. Huge open floor plan that's ideal for large gatherings of family & friends. Luxurious tile work in both the master and hall bath with Kohler sinks and matte black Delta faucets. Stylish doors and moldings throughout with four sets of barn doors with custom heavy-duty hardware that all slide like butter. A beautiful 48" rustic barn door leads into the large master bath, which includes a private toilet. Matte black windows with 3 sets of sliders open to a yard featuring a large turf area, herringbone patio with special lighting, and a Pergola that screams five-star resort living. Brand new 5-ton AC unit and a freshly painted roof with Kool Seal paint help reduce energy costs up to 30% per manufacturer. Custom deco wall in the dining area, shiplap walls, and sleek benches by the front foyer add those extra special touches. Stylish flaked epoxy garage floor and beautiful lighting fixtures throughout are just the icing on the cake. Great schools and a serene, peaceful neighborhood complete the package. This is the house you've been waiting for, so run, don't walk!

    Zillow last checked:

    Listing updated:

    Listed by:

    Nicholas Calamia 631-617-9743,

    RETSY

    Bought with:

    Tony Tramontozzi, BR529464000

    My Home Group Real Estate

    Source: ARMLS,MLS#: 6778415MLS Logo

    Facts & features

    Interior

    Bedrooms & bathrooms
    • Bedrooms: 3
    • Bathrooms: 2
    Heating
    • Electric
    Cooling
    • Central Air, Ceiling Fan(s), ENERGY STAR Qualified Equipment, Programmable Thmstat
    Appliances
    • Included: Refrigerator, Built-in Microwave, Dishwasher, Disposal, Electric Cooktop
    • Laundry: Inside, Engy Star (See Rmks)
    Features
    • Pantry, High Speed Internet, Double Vanity, Eat-in Kitchen, 9+ Flat Ceilings, No Interior Steps, Vaulted Ceiling(s), Kitchen Island, Full Bth Master Bdrm
    • Flooring: Laminate, Wood
    • Windows: Double Pane Windows, ENERGY STAR Qualified Windows, Vinyl Frame
    • Has basement: No
    • Has fireplace: No
    • Common walls with other units/homes: No Common Walls
    Interior area
    • Total structure area: 2,052
    • Total interior livable area: 2,052 sqft

    Property

    Parking
    • Total spaces: 4
    • Parking features: Garage Door Opener, Direct Access
    • Garage spaces: 2
    • Uncovered spaces: 2
    Accessibility
    • Accessibility features: Mltpl Entries/Exits, Ktch Low Cabinetry, Bath Raised Toilet, Accessible Hallway(s)
    Features
    • Stories: 1
    • Patio & porch: Covered, Patio
    • Exterior features: Storage
    • Pool features: None
    • Spa features: None
    • Fencing: Block
    • Has view: Yes
    • View description: Mountain(s)
    Lot
    • Size: 8,507 sqft
    • Features: North/South Exposure, Sprinklers In Rear, Sprinklers In Front, Desert Back, Desert Front, Gravel/Stone Front, Gravel/Stone Back, Synthetic Grass Frnt, Synthetic Grass Back, Irrigation Front, Irrigation Back
    Details
    • Parcel number: 13626902
    • Special conditions: Owner/Agent

    Construction

    Type & style
    • Home type: SingleFamily
    • Architectural style: Contemporary,Ranch,Spanish,Santa Barbara/Tuscan,Territorial/Santa Fe
    • Property subtype: Single Family Residence
    Materials
    • Stucco, Wood Frame, Painted
    • Roof: Reflective Coating,Tile,Concrete
    Condition
    • Year built: 1991

    Utilities & green energy

    • Electric: 220 Volts in Kitchen
    • Sewer: Public Sewer
    • Water: City Water

    Community & neighborhood

    Community
    • Community features: Near Bus Stop, Biking/Walking Path
    Location
    • Region: Mesa
    • Subdivision: HIGH MEADOWS

    Other

    Other facts
    • Listing terms: Cash,Conventional,1031 Exchange,FHA,VA Loan
    • Ownership: Fee Simple

    Price history

    DateEventPrice
    3/26/2025Sold$618,000-3.3%$301/sqft
    Source: ARMLS #6778415 Report a problem
    3/21/2025Pending sale$638,999$311/sqft
    Source: ARMLS #6778415 Report a problem
    3/21/2025Listed for sale$638,999$311/sqft
    Source: ARMLS #6778415 Report a problem
    2/20/2025Pending sale$638,999$311/sqft
    Source: ARMLS #6778415 Report a problem
    2/18/2025Price change$638,999-0.1%$311/sqft
    Source: ARMLS #6778415 Report a problem
    2/16/2025Price change$639,500-0.1%$312/sqft
    Source: ARMLS #6778415 Report a problem
    2/13/2025Price change$639,9980%$312/sqft
    Source: ARMLS #6778415 Report a problem
    2/10/2025Price change$639,999-0.4%$312/sqft
    Source: ARMLS #6778415 Report a problem
    2/5/2025Price change$642,500-1.1%$313/sqft
    Source: ARMLS #6778415 Report a problem
    1/29/2025Price change$649,9000%$317/sqft
    Source: ARMLS #6778415 Report a problem
    1/27/2025Price change$649,9970%$317/sqft
    Source: ARMLS #6778415 Report a problem
    1/24/2025Price change$649,999-0.8%$317/sqft
    Source: ARMLS #6778415 Report a problem
    1/23/2025Price change$654,9990%$319/sqft
    Source: ARMLS #6778415 Report a problem
    1/20/2025Price change$655,000-0.3%$319/sqft
    Source: ARMLS #6778415 Report a problem
    1/16/2025Price change$657,000-0.1%$320/sqft
    Source: ARMLS #6778415 Report a problem
    1/13/2025Price change$657,500-0.2%$320/sqft
    Source: ARMLS #6778415 Report a problem
    1/8/2025Price change$659,000-0.9%$321/sqft
    Source: ARMLS #6778415 Report a problem
    12/27/2024Price change$664,999-0.4%$324/sqft
    Source: ARMLS #6778415 Report a problem
    12/6/2024Price change$668,000-1%$326/sqft
    Source: ARMLS #6778415 Report a problem
    11/18/2024Price change$674,999-0.6%$329/sqft
    Source: ARMLS #6778415 Report a problem
    11/1/2024Listed for sale$679,000+63.6%$331/sqft
    Source: ARMLS #6778415 Report a problem
    6/3/2024Sold$415,000-3.3%$202/sqft
    Source: ARMLS #6709876 Report a problem
    5/24/2024Listed for sale$429,000$209/sqft
    Source: ARMLS #6709876 Report a problem

    Public tax history

    YearProperty taxesTax assessment
    2025$1,701 -15.5%$36,100 -8.9%
    2024$2,012 -0.8%$39,620 +112%
    2023$2,029 +1.6%$18,686 -34%
    2022$1,997 +0.1%$28,300 +8.8%
    2021$1,995 +7%$26,000 +7.1%
    2020$1,864 +4.2%$24,280 +7.6%
    2019$1,789 $22,560 +8.9%
    2018$1,789 +3.1%$20,710 +1.5%
    2017$1,735 +8.4%$20,400 +6.9%
    2016$1,601 +3.6%$19,080 +5.5%
    2015$1,545 $18,080 +43.4%
    2014-- $12,610 +15.2%
    2013-- $10,950 -8.4%
    2012-- $11,960 -19.3%
    2011-- $14,820 -16.9%
    2010-- $17,830 -23.7%
    2009-- $23,360 -12.7%
    2008-- $26,750 +17.1%
    2007-- $22,850 +50.3%
    2006-- $15,200
    2005-- $15,200 +9%
    2004-- $13,950
    2003-- $13,950 +9%
    2002-- $12,800

    Find assessor info on the county website

    Neighborhood: Park of the Canals

    Nearby schools

    GreatSchools rating
    Schools provided by the listing agent
    • Elementary: Kerr Elementary School
    • Middle: Kino Junior High School
    • High: Westwood High School
    • District: Mesa Unified District

    Source: ARMLS. This data may not be complete. We recommend contacting the local school district to confirm school assignments for this home.

    Get a cash offer in 3 minutes
    Find out how much your home could sell for in as little as 3 minutes with a no-obligation cash offer.
    Estimated market value
    $605,800
    Get a cash offer in 3 minutes
    Find out how much your home could sell for in as little as 3 minutes with a no-obligation cash offer.
    Estimated market value
    $605,800