Every detail of this quintessential Palm Springs home has been reimagined with a sense of clarity and intention, transforming it into something distinctly elevated. Ceilings rising over ten feet give the living spaces an airy presence, while clerestory windows frame the San Jacinto mountains and palm tree tops like living works of art. The kitchen anchors the home with a sleek induction cooktop, integrated appliances and tailored cabinetry anchored by a center island. The primary suite opens through glass doors into the gardens, creating an easy rhythm between indoors and out. Its private bath is finished with contemporary tile detailing, while guest rooms share a beautifully designed bath alongside a centrally located powder room. Walls of glass stack aside, opening the home fully to its curated gardens and mountain backdrop with large lot with room for an ADU should you desire. The landscape becomes a private retreat centered on a pool with integrated spa and tanning shelf, complemented by a lounging patio oriented to mountain views, a fire feature with its own seating area and a built-in BBQ for effortless entertaining. With new infrastructure, an enclosed two-car garage with EV charging and grounds that feel organic yet composed, the home offers a crisp, organic expression shaped for life in the desert.
Sold for $1,275,000
$1,275,000
454 E Lindsey Dr, Palm Springs, CA 92262
3beds
1,494sqft
Residential, Single Family Residence
Built in 1959
0.26 Acres Lot
$1,289,400 Zestimate®
$853/sqft
$5,197 Estimated rent
Home value
$1,289,400
$1.17M - $1.42M
$5,197/mo
Zestimate® history
Owner options
List your home for rent
$5,197/mo
Rent Zestimate®
Find your next renter with Zillow Rental Manager. Plus, with online applications, you can quickly screen prospective tenants – for free.
$5,197/mo
Rent Zestimate®
Refinance and save
$8,074/mo
Est. payment
Refinancing to a lower rate could help reduce your monthly payments and save thousands over the life of the loan.
$8,074/mo
Est. payment
Explore your selling options
Work with a Zillow partner agent
Leverage their expertise and Zillow's premium Showcase listings to get your home seen by more buyers.
Get startedList with your own agent
Get your home in front of millions of buyers by listing it on Zillow.
Learn how to do itSell it yourself
Take full control of how buyers see your home on Zillow by listing For Sale by Owner (FSBO).
List your homeWhat's special
Center islandCurated gardensTailored cabinetryIntegrated appliancesBuilt-in bbqClerestory windows
Zillow last checked:
Listing updated:
Listed by:
P S Properties DRE # 1726623T 760-898-1544,
Bennion Deville Homes 760-459-0057
Bought with:
TTK Represents, DRE # 01327863
Compass
Source: CLAW,MLS#: 25593785PS
Facts & features
Interior
Bedrooms & bathrooms
- Bedrooms: 3
- Bathrooms: 3
- 3/4 bathrooms: 2
- 1/2 bathrooms: 1
Rooms
- Room types: Dining Area, Patio Open, Living Room, Powder
Bedroom
- Level: Main
Bathroom
- Features: Tile, Remodeled, Powder Room
Kitchen
- Features: Remodeled, Open to Family Room, Kitchen Island, Gourmet Kitchen
Heating
- Central, Forced Air
Cooling
- Air Conditioning, Central Air, Ceiling Fan(s)
Appliances
- Included: Built-In Electric, Electric Cooktop, Microwave, Oven, Range Hood, Self Cleaning Oven, Electric Oven, Built-In And Free Standing, Indoor Grill, Electric Cooking Appliances, Barbeque, Dishwasher, Dryer, Disposal, Exhaust Fan, Vented Exhaust Fan, Water Line to Refrigerator, Washer, Tankless Water Heater, Gas Water Heater
- Laundry: In Garage, Gas Dryer Hookup
Features
- Cathedral-Vaulted Ceilings, High Ceilings, Open Floorplan, Ceiling Fan(s), Breakfast Area, Dining Area, Kitchen Island
- Flooring: Stained Concrete
- Doors: Sliding Doors
- Windows: Double Pane Windows, Skylight(s), Custom Window Covering
- Has fireplace: No
- Fireplace features: None
- Common walls with other units/homes: Detached/No Common Walls
Interior area
- Total structure area: 1,494
- Total interior livable area: 1,494 sqft
Property
Parking
- Total spaces: 2
- Parking features: Garage - 2 Car, Driveway
- Garage spaces: 2
- Has uncovered spaces: Yes
Accessibility
- Accessibility features: No Interior Steps
Features
- Levels: One
- Stories: 1
- Entry location: Main Level
- Patio & porch: Patio
- Exterior features: Barbecue
- Has private pool: Yes
- Pool features: Heated And Filtered, In Ground, Private
- Has spa: Yes
- Spa features: Heated, Private, In Ground
- Fencing: Stucco Wall,Wood,Fenced Yard
- Has view: Yes
- View description: Mountain(s), Pool, Desert
- Has water view: Yes
- Waterfront features: None
Lot
- Size: 0.26 Acres
- Features: Back Yard, Lot-Level/Flat, Single Lot
Details
- Additional structures: None
- Parcel number: 501042004
- Zoning: R1C
- Special conditions: Standard
Construction
Type & style
- Home type: SingleFamily
- Architectural style: Mid-Century
- Property subtype: Residential, Single Family Residence
Materials
- Drywall Walls
- Foundation: Slab
Condition
- Updated/Remodeled
- Year built: 1959
Utilities & green energy
- Sewer: In Connected and Paid
- Water: District
Community & HOA
Community
- Security: Exterior Security Lights, Security Lights, Smoke Detector(s), Carbon Monoxide Detector(s)
HOA
- Has HOA: No
Location
- Region: Palm Springs
Financial & listing details
- Price per square foot: $853/sqft
- Tax assessed value: $824,557
- Annual tax amount: $9,753
- Date on market: 9/25/2025
Price history
| Date | Event | Price |
|---|---|---|
| 12/17/2025 | Sold | $1,275,000-5.5%$853/sqft |
Source:  CLAW #25593785PS Report a problem CLAW #25593785PS Report a problem | ||
| 12/2/2025 | Pending sale | $1,349,000$903/sqft |
Source: CLAW #25593785PS Report a problem | ||
| 11/18/2025 | Contingent | $1,349,000$903/sqft |
Source: CLAW #25593785PS Report a problem | ||
| 9/25/2025 | Listed for sale | $1,349,000+73.6%$903/sqft |
Source: CLAW #25593785PS Report a problem | ||
| 7/21/2021 | Sold | $777,000+94.3%$520/sqft |
Source: HomeSmart Intl Solds #219064122_92262 Report a problem | ||
| 7/2/2021 | Pending sale | $400,000$268/sqft |
Source:  CDAR/ Desert Area MLS #219064122 Report a problem CDAR/ Desert Area MLS #219064122 Report a problem | ||
| 7/1/2021 | Listing removed | -- |
Source:  HomeSmart Report a problem HomeSmart Report a problem | ||
| 6/27/2021 | Listed for sale | $400,000$268/sqft |
Source: CDAR/ Desert Area MLS #219064122 Report a problem | ||
Public tax history
| Year | Property taxes | Tax assessment |
|---|---|---|
| 2025 | $9,753 -2.6% | $824,557 +2% |
| 2024 | $10,012 -1.8% | $808,390 +2% |
| 2023 | $10,200 -0.1% | $792,540 +2% |
| 2022 | $10,211 +937% | $777,000 +1141.1% |
| 2021 | $985 +3.6% | $62,606 +1% |
| 2020 | $951 +1.6% | $61,965 +2% |
| 2019 | $936 +1.7% | $60,751 +2% |
| 2018 | $920 +1.5% | $59,561 +2% |
| 2017 | $907 | $58,394 +2% |
| 2016 | $907 +8.8% | $57,250 +1.5% |
| 2015 | $833 +3.8% | $56,393 +2% |
| 2014 | $803 | $55,290 +0.5% |
| 2013 | -- | $55,042 +2% |
| 2012 | -- | $53,964 +2% |
| 2011 | -- | $52,907 +0.7% |
| 2010 | -- | $52,514 -0.2% |
| 2009 | -- | $52,641 +2% |
| 2008 | -- | $51,610 +2% |
| 2007 | -- | $50,599 +2% |
| 2006 | -- | $49,608 +2% |
| 2005 | -- | $48,637 +3.9% |
| 2003 | -- | $46,813 +2% |
| 2002 | -- | $45,896 +2% |
| 2001 | $647 +16.5% | $44,997 +2% |
| 2000 | $555 | $44,116 |
Find assessor info on the county website
Neighborhood: Racquet Club Estates
Nearby homes
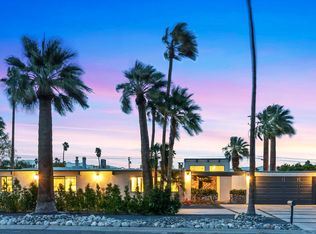
- $1,075,0004 bd3 ba2.4k sqft410 E Lindsey Dr, Palm Springs, CA 92262Sold
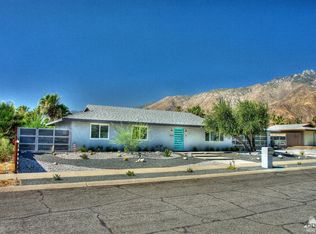
- $1,153,2003 bd2 ba1.4k sqft465 E Simms Rd, Palm Springs, CA 92262Off Market
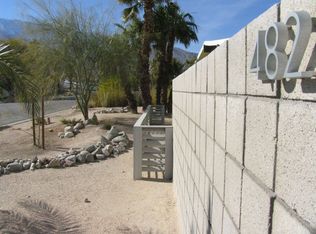
- $975,7003 bd2 ba1.2k sqft482 E Lindsey Dr, Palm Springs, CA 92262Off Market
- $765,2003 bd2 ba1.4k sqft427 E Simms Rd, Palm Springs, CA 92262Off Market
- $878,8003 bd2 ba1.2k sqft2980 Wyman Dr, Palm Springs, CA 92262Off Market
- $841,8003 bd2 ba1.2k sqft2980 E Wyman Dr, Palm Springs, CA 92262Off Market
- $892,9003 bd2 ba1.6k sqft2981 N Davis Way, Palm Springs, CA 92262Off Market
- $713,9003 bd2 ba1.4k sqft497 E Simms Rd, Palm Springs, CA 92262Off Market
Nearby schools
GreatSchools rating
- 3/10Vista Del Monte Elementary SchoolGrades: K-5Distance: 0.3 mi
- 5/10Raymond Cree Middle SchoolGrades: 6-8Distance: 1 mi
- 5/10Palm Springs High SchoolGrades: 9-12Distance: 3 mi
Get a cash offer in 3 minutes
Find out how much your home could sell for in as little as 3 minutes with a no-obligation cash offer.
Estimated market value
$1,289,400
Get a cash offer in 3 minutes
Find out how much your home could sell for in as little as 3 minutes with a no-obligation cash offer.
Estimated market value
$1,289,400
- California
- Riverside County
- Palm Springs
- 92262
- Racquet Club Estates
- 454 E Lindsey Dr
Nearby cities
Nearby neighborhoods
Nearby zip codes
Other Palm Springs Topics
