Skip main navigation
Closed
  • $392,000

    454 Elm Crest Pl, Henderson, NV 89012

    2beds
    1,312sqft
    Townhouse
    Built in 1998
    2,613.6 Square Feet Lot
    $375,800 Zestimate®
    $299/sqft
    $1,994 Estimated rent

    Home value

    $375,800

    $338,000 - $417,000

    $1,994/mo

    Zestimate® history
    Loading
    Loading...

    Owner options

    List your home for rent

    $1,994/mo

    Rent Zestimate®

    Find your next renter with Zillow Rental Manager. Plus, with online applications, you can quickly screen prospective tenants – for free.

    Learn more

    $1,994/mo

    Rent Zestimate®

    Refinance and save

    $2,671/mo

    Est. payment

    Refinancing to a lower rate could help reduce your monthly payments and save thousands over the life of the loan.

    See today's rates

    $2,671/mo

    Est. payment

    Explore your selling options

    Work with a Zillow partner agent

    Leverage their expertise and Zillow's premium Showcase listings to get your home seen by more buyers.

    Get started

    List with your own agent

    Get your home in front of millions of buyers by listing it on Zillow.

    Learn how to do it

    Sell it yourself

    Take full control of how buyers see your home on Zillow by listing For Sale by Owner (FSBO).

    List your home

    What's special

    Luxurious quartz countertopsDual sinksPrimary bedroomBay window areaEpoxy patio floorLighted ceiling fanSplit bedrooms
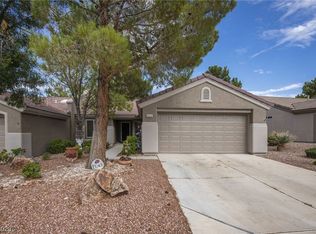
    UPDATE & RENOVATED*Step into this beautiful "Pearl Model" Townhome nestled on a desirable corner lot in the vibrant community of Sun City McDonald Ranch (55+)**FRESH PAINT, NEW LIGHTING & FIXTURES, Neutral Tile floor throughout; No carpet to worry about*Home is stylish & low-maintenance*The White & Gold UPGRADED kitchen boasts Luxurious Quartz countertops & Closet Pantry*Enjoy serene views of the greenbelt area, creating a peaceful ambiance*The open-concept floorplan features split bedrooms, for privacy & convenience*Primary bedroom is a sunlit retreat w/bay window area, lighted Ceiling fan, XL walk-in closet & ensuite bath complete w/dual sinks, spacious walk-in shower& separate toilet area*2nd separate bedroom located in the front offers mirrored closet doors & lighted ceiling fan*PLUS: Security gate at Front door entry, Solar screens, Extended Full length Rear Patio Cover w/epoxy patio floor*All Appliances*GARAGE Interior freshly painted & power washed, XL sink & storage cabinets

    Zillow last checked:

    Listing updated:

    Listed by:

    Suzanne M. Tidwell S.0058679 702-750-1700,

    Prominent Realty Group LLC

    Bought with:

    Blaise Dvorsky, S.0178127

    BHHS Nevada Properties

    Source: LVR,MLS#: 2614026MLS LogoOriginating MLS: Greater Las Vegas Association of Realtors Inc

    Facts & features

    Interior

    Bedrooms & bathrooms
    • Bedrooms: 2
    • Bathrooms: 2
    • Full bathrooms: 1
    • 3/4 bathrooms: 1
    Primary bedroom
    • Description: Bedroom With Bath Downstairs,Ceiling Fan,Ceiling Light,Closet,Downstairs,Pbr Separate From Other,Walk-In Closet(s)
    • Dimensions: 14x15
    Bedroom 2
    • Description: Ceiling Fan,Ceiling Light
    • Dimensions: 10x11
    Primary bathroom
    • Description: Double Sink,Shower Only
    Dining room
    • Description: Dining Area
    • Dimensions: 10x12
    Kitchen
    • Description: Breakfast Nook/Eating Area,Lighting Recessed,Marble/Stone Countertops,Pantry,Tile Flooring,Vaulted Ceiling
    Living room
    • Description: Entry Foyer,Rear
    • Dimensions: 14x16
    Heating
    • Central, Gas
    Cooling
    • Central Air, Electric
    Appliances
    • Included: Dryer, Dishwasher, ENERGY STAR Qualified Appliances, Disposal, Gas Range, Gas Water Heater, Microwave, Refrigerator, Water Softener Owned, Washer
    • Laundry: Cabinets, Gas Dryer Hookup, In Garage, Sink
    Features
    • Bedroom on Main Level, Ceiling Fan(s), Handicap Access, Primary Downstairs, Skylights, Window Treatments, Programmable Thermostat
    • Flooring: Tile
    • Windows: Blinds, Skylight(s), Window Treatments
    • Has fireplace: No
    Interior area
    • Total structure area: 1,312
    • Total interior livable area: 1,312 sqft

    Property

    Parking
    • Total spaces: 2
    • Parking features: Attached, Finished Garage, Garage, Garage Door Opener, Inside Entrance, Open, Private, Shelves
    • Attached garage spaces: 2
    • Has uncovered spaces: Yes
    Features
    • Stories: 1
    • Patio & porch: Covered, Patio, Porch
    • Exterior features: Barbecue, Porch, Patio
    • Pool features: Community
    • Fencing: None
    Lot
    • Size: 2,613 sqft
    • Features: Desert Landscaping, Landscaped, Rocks, < 1/4 Acre
    Details
    • Parcel number: 17829514122
    • Zoning description: Single Family
    • Horse amenities: None

    Construction

    Type & style
    • Home type: Townhouse
    • Architectural style: One Story
    • Property subtype: Townhouse
    • Attached to another structure: Yes
    Materials
    • Roof: Pitched,Tile
    Condition
    • Excellent,Resale
    • Year built: 1998
    Details
    • Builder model: Pearl
    • Builder name: Del Webb

    Utilities & green energy

    • Electric: Photovoltaics None
    • Sewer: Public Sewer
    • Water: Public
    • Utilities for property: Cable Available, Underground Utilities
    Green energy
    • Energy efficient items: Solar Screens, HVAC

    Community & neighborhood

    Security
    • Security features: Controlled Access
    Community
    • Community features: Pool
    Senior living
    • Senior community: Yes
    Location
    • Region: Henderson
    • Subdivision: Del Webb Communities

    HOA & financial

    HOA
    • Has HOA: Yes
    • HOA fee: $405 quarterly
    • Amenities included: Clubhouse, Fitness Center, Golf Course, Media Room, Pickleball, Pool, Recreation Room, Spa/Hot Tub, Security, Tennis Court(s)
    • Services included: Maintenance Grounds, Recreation Facilities, Sewer, Security, Trash, Water
    • Association name: Sun City McDonald Ra
    • Association phone: 702-270-7000
    • Second HOA fee: $974 annually

    Other

    Other facts
    • Listing agreement: Exclusive Right To Sell
    • Listing terms: Cash,Conventional,FHA,VA Loan
    • Ownership: Townhouse

    Price history

    DateEventPrice
    2/3/2025Sold$392,000$299/sqft
    Source: LVR #2614026 Report a problem
    1/8/2025Contingent$392,000$299/sqft
    Source: LVR #2614026 Report a problem
    1/5/2025Price change$392,000-1.5%$299/sqft
    Source: LVR #2614026 Report a problem
    12/12/2024Price change$398,000-0.3%$303/sqft
    Source: LVR #2614026 Report a problem
    11/20/2024Price change$399,000-2.5%$304/sqft
    Source: LVR #2614026 Report a problem
    10/17/2024Price change$409,400-4.8%$312/sqft
    Source: LVR #2614026 Report a problem
    10/11/2024Listed for sale$429,900+11.7%$328/sqft
    Source: LVR #2614026 Report a problem
    9/22/2022Listing removed--
    Source: Zillow Rental Network Premium Report a problem
    9/19/2022Listed for rent$2,195$2/sqft
    Source: Zillow Rental Network Premium #2439193 Report a problem
    8/24/2022Sold$385,000-3.8%$293/sqft
    Source: LVR #2416421 Report a problem
    7/20/2022Pending sale$400,000$305/sqft
    Source: LVR #2416421 Report a problem
    7/17/2022Listed for sale$400,000$305/sqft
    Source: LVR #2416421 Report a problem
    7/14/2022Pending sale$400,000$305/sqft
    Source: LVR #2416421 Report a problem
    7/12/2022Listed for sale$400,000+39.9%$305/sqft
    Source: LVR #2416421 Report a problem
    12/15/2005Sold$286,000+56.3%$218/sqft
    Source: Public Record Report a problem
    11/17/2003Sold$183,000+29.3%$139/sqft
    Source: Public Record Report a problem
    5/1/2000Sold$141,500+2.9%$108/sqft
    Source: Public Record Report a problem
    2/19/1998Sold$137,500$105/sqft
    Source: Public Record Report a problem

    Public tax history

    YearProperty taxesTax assessment
    2026$1,713 +3%$84,473 -1.4%
    2025$1,663 +3%$85,698 +11.6%
    2024$1,615 +3%$76,797 +10.9%
    2023$1,568 +3%$69,265 +17.1%
    2022$1,523 +3%$59,144 -2.8%
    2021$1,478 +3%$60,837 +6.5%
    2020$1,434 +3%$57,103 +4.7%
    2019$1,392 +5.7%$54,541
    2018$1,318 $54,541 +1.3%
    2017$1,318 $53,865 +10.7%
    2016$1,318 +0.3%$48,668 +5.3%
    2015$1,314 +3.2%$46,233 +8.4%
    2014$1,273 $42,641
    2013-- $42,641 -0.4%
    2012-- $42,826 +5%
    2011-- $40,790 -15.1%
    2010-- $48,039 -26.2%
    2009-- $65,065
    2008-- $65,065 -26.2%
    2007-- $88,162 +3.7%
    2006-- $84,986 +21.5%
    2005-- $69,972 +28.4%
    2004-- $54,502 +8.8%
    2003-- $50,078 +7.6%
    2002-- $46,550 +3.7%
    2001-- $44,900

    Find assessor info on the county website

    Neighborhood: MacDonald Ranch

    Nearby schools

    GreatSchools rating
    Schools provided by the listing agent
    • Elementary: Vanderburg, John C.,Vanderburg, John C.
    • Middle: Miller Bob
    • High: Coronado High

    Source: LVR. This data may not be complete. We recommend contacting the local school district to confirm school assignments for this home.

    Get a cash offer in 3 minutes
    Find out how much your home could sell for in as little as 3 minutes with a no-obligation cash offer.
    Estimated market value
    $375,800
    Get a cash offer in 3 minutes
    Find out how much your home could sell for in as little as 3 minutes with a no-obligation cash offer.
    Estimated market value
    $375,800