This spacious brick style ranch home is waiting for your special touch to bring it back up to date. 3 bedrooms, 3 bathrooms, 2 dining areas and several areas for entertaining or relaxing, over 2400 sq ft. With a few updates you can make this home stand out. Great back yard with two sheds one was used as a playhouse. Easy access to the highway and conveniently located next to Lowry, Aurora Hills Golf Course, Del Mar Park, shopping and so much more. Newer roof, furnace, a/c, oven and concrete walk ways. Pool Table and light, refrigerator in basement bar area, basketball hoop out front are staying. All information deemed reliable but not guaranteed. Buyers and buyers agent to verify measurements, taxes, and schools and any other information they feel needed. Do your due diligence. Seller is related to listing agent.
Sold for $425,000
$425,000
454 Elmira Street, Aurora, CO 80010
3beds
2,488sqft
Single Family Residence
Built in 1963
7,275 Square Feet Lot
$435,000 Zestimate®
$171/sqft
$2,680 Estimated rent
Home value
$435,000
$413,000 - $461,000
$2,680/mo
Zestimate® history
Owner options
List your home for rent
$2,680/mo
Rent Zestimate®
Find your next renter with Zillow Rental Manager. Plus, with online applications, you can quickly screen prospective tenants – for free.
$2,680/mo
Rent Zestimate®
Refinance and save
$2,510/mo
Est. payment
Refinancing to a lower rate could help reduce your monthly payments and save thousands over the life of the loan.
$2,510/mo
Est. payment
Explore your selling options
Work with a Zillow partner agent
Leverage their expertise and Zillow's premium Showcase listings to get your home seen by more buyers.
Get startedList with your own agent
Get your home in front of millions of buyers by listing it on Zillow.
Learn how to do itSell it yourself
Take full control of how buyers see your home on Zillow by listing For Sale by Owner (FSBO).
List your homeWhat's special
Pool tableNewer roof
Zillow last checked:
Listing updated:
Listed by:
Katie Austin 303-725-0399,
Brokers Guild Real Estate
Bought with:
Chad Prince, 40047664
Start Real Estate
Source: REcolorado as distributed by MLS GRID,MLS#: 4090887
Facts & features
Interior
Bedrooms & bathrooms
- Bedrooms: 3
- Bathrooms: 3
- 3/4 bathrooms: 3
- Main level bathrooms: 2
- Main level bedrooms: 2
Bedroom
- Description: Large Primary / Used To Be 2 Bedrooms
- Level: Main
Bedroom
- Level: Main
Bedroom
- Level: Basement
Bathroom
- Description: Attached To Primary Bedroom
- Level: Main
Bathroom
- Description: Tub Only / Does Not Have A Shower
- Level: Main
Bathroom
- Level: Basement
Bonus room
- Description: In The Sunroom Addition
- Level: Main
Dining room
- Description: Formal
- Level: Main
Dining room
- Description: Dinning In The Kitchen
- Level: Main
Family room
- Description: In The Sunroom Addition
- Level: Main
Game room
- Description: Pool Table Included
Living room
- Level: Main
Living room
- Description: Wood Fire Place And Bar Area
- Level: Basement
Heating
- Forced Air
Cooling
- Central Air
Appliances
- Included: Cooktop, Dishwasher, Disposal, Dryer, Microwave, Oven, Range Hood, Refrigerator, Washer
Features
- Ceiling Fan(s), Eat-in Kitchen, Tile Counters, Wet Bar
- Flooring: Carpet, Laminate, Tile
- Windows: Skylight(s), Window Coverings, Window Treatments
- Basement: Finished,Sump Pump
- Number of fireplaces: 1
- Fireplace features: Basement, Wood Burning
Interior area
- Total structure area: 2,488
- Total interior livable area: 2,488 sqft
- Finished area above ground: 1,244
- Finished area below ground: 0
Property
Parking
- Total spaces: 4
- Parking features: Concrete
- Attached garage spaces: 1
- Details: Off Street Spaces: 3
Features
- Levels: One
- Stories: 1
- Patio & porch: Covered, Front Porch, Patio
Lot
- Size: 7,275 Square Feet
- Features: Sprinklers In Front, Sprinklers In Rear
Details
- Parcel number: 031111625
- Special conditions: Standard
Construction
Type & style
- Home type: SingleFamily
- Property subtype: Single Family Residence
Materials
- Brick, Vinyl Siding
- Roof: Composition
Condition
- Year built: 1963
Utilities & green energy
- Electric: 110V, 220 Volts
- Water: Public
- Utilities for property: Cable Available, Electricity Connected, Electricity Not Available
Community & HOA
Community
- Security: Carbon Monoxide Detector(s), Smoke Detector(s), Video Doorbell
- Subdivision: Sunnyvale
HOA
- Has HOA: No
Location
- Region: Aurora
Financial & listing details
- Price per square foot: $171/sqft
- Tax assessed value: $435,700
- Annual tax amount: $2,184
- Date on market: 8/31/2023
- Listing terms: Cash,Conventional,FHA,VA Loan
- Exclusions: Sellers Personal Property
- Ownership: Individual
- Electric utility on property: Yes
Price history
| Date | Event | Price |
|---|---|---|
| 9/29/2023 | Sold | $425,000$171/sqft |
Source:  REcolorado as distributed by MLS GRID #4090887 Report a problem REcolorado as distributed by MLS GRID #4090887 Report a problem | ||
Public tax history
| Year | Property taxes | Tax assessment |
|---|---|---|
| 2025 | $2,676 +3.1% | $27,231 -2.5% |
| 2024 | $2,596 +18.8% | $27,926 -12.5% |
| 2023 | $2,184 -3.1% | $31,917 +46.7% |
| 2022 | $2,255 | $21,754 -2.8% |
| 2021 | -- | $22,379 +12.1% |
| 2020 | $2,079 +8.7% | $19,963 |
| 2019 | $1,912 | $19,963 +10.4% |
| 2018 | $1,912 +15% | $18,086 |
| 2017 | $1,664 | $18,086 +26.8% |
| 2016 | -- | $14,264 |
| 2015 | -- | $14,264 +79.9% |
| 2014 | $1,294 +73.3% | $7,928 -11.5% |
| 2013 | $747 | $8,960 |
| 2012 | -- | $8,960 |
| 2011 | $770 +1.1% | $8,960 -5.7% |
| 2010 | $762 -31% | $9,500 |
| 2009 | $1,105 | $9,500 -31.1% |
| 2008 | -- | $13,787 |
| 2007 | -- | $13,787 -2.4% |
| 2006 | -- | $14,129 |
| 2005 | -- | $14,129 -5.3% |
| 2002 | $1,146 +24.8% | $14,920 +28.3% |
| 2001 | $918 | $11,630 |
Find assessor info on the county website
Neighborhood: Sunny Vale
Nearby homes
- $408,3003 bd3 ba1.1k sqft438 Elmira St, Aurora, CO 80010Off Market
- $417,3003 bd2 ba2.1k sqft470 Elmira St, Aurora, CO 80010Off Market
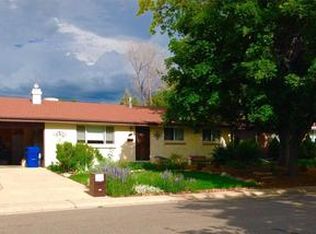
- $416,5003 bd3 ba1k sqft455 Empire St, Aurora, CO 80010Off Market
- $426,6003 bd2 ba1.5k sqft439 Empire St, Aurora, CO 80010Off Market
- $459,9004 bd3 ba2.2k sqft422 Elmira St, Aurora, CO 80010Off Market
- $409,200-- bd3 ba1k sqft471 Empire St, Aurora, CO 80010Off Market
- $450,8004 bd3 ba2.2k sqft453 Elmira St, Aurora, CO 80010Off Market
- $471,9005 bd3 ba1.1k sqft486 Elmira St, Aurora, CO 80010Off Market
Nearby schools
GreatSchools rating
- 2/10Fulton Elementary SchoolGrades: PK-5Distance: 0.4 mi
- 2/10Aurora West College Preparatory AcademyGrades: 6-12Distance: 0.9 mi
- 4/10Aurora Central High SchoolGrades: PK-12Distance: 1.3 mi
Schools provided by the listing agent
- Elementary: Fulton
- Middle: Aurora West
- High: Aurora Central
- District: Adams-Arapahoe 28J
Source: REcolorado as distributed by MLS GRID. This data may not be complete. We recommend contacting the local school district to confirm school assignments for this home.
Get a cash offer in 3 minutes
Find out how much your home could sell for in as little as 3 minutes with a no-obligation cash offer.
Estimated market value
$435,000
Get a cash offer in 3 minutes
Find out how much your home could sell for in as little as 3 minutes with a no-obligation cash offer.
Estimated market value
$435,000
- Colorado
- Arapahoe County
- Aurora
- 80010
- Sunny Vale
- 454 Elmira Street
Nearby cities
Nearby neighborhoods
Nearby zip codes
Other Aurora Topics
