Skip main navigation
Closed
  • $690,000

    454 Emily Rose Circle, Windsor, CA 95492

    3beds
    1,867sqft
    Condominium
    Built in 2005
    -- sqft lot
    $623,900 Zestimate®
    $370/sqft
    $3,451 Estimated rent

    Home value

    $623,900

    $593,000 - $661,000

    $3,451/mo

    Zestimate® history
    Loading
    Loading...

    Owner options

    List your home for rent

    $3,451/mo

    Rent Zestimate®

    Find your next renter with Zillow Rental Manager. Plus, with online applications, you can quickly screen prospective tenants – for free.

    Learn more

    $3,451/mo

    Rent Zestimate®

    Refinance and save

    $4,875/mo

    Est. payment

    Refinancing to a lower rate could help reduce your monthly payments and save thousands over the life of the loan.

    See today's rates

    $4,875/mo

    Est. payment

    Explore your selling options

    Work with a Zillow partner agent

    Leverage their expertise and Zillow's premium Showcase listings to get your home seen by more buyers.

    Get started

    List with your own agent

    Get your home in front of millions of buyers by listing it on Zillow.

    Learn how to do it

    Sell it yourself

    Take full control of how buyers see your home on Zillow by listing For Sale by Owner (FSBO).

    List your home

    What's special

    Wine tastingPicturesque landscapesCommunity eventsFine diningPrivacy latticePrivate deck oasisNatural light
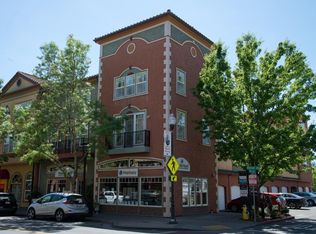
    Welcome to your idyllic retreat nestled in the vibrant Town Green!! This end unit is a true gem, boasting unparalleled charm and meticulous maintenance. Step inside to discover a space that exudes warmth and comfort, enhanced by delightful shutters that add character and elegance. The heart of this home is its stunning kitchen, featuring granite countertops and a convenient breakfast bar perfect for entertaining guests or enjoying a quick meal. Natural light pours in from every angle, illuminating the space and creating an inviting atmosphere that's sure to brighten your day. But the magic doesn't stop there...step outside to your private deck oasis, complete with privacy lattice and a stylish awning, providing the perfect blend of shade and sunlight for relaxing or hosting gatherings. Whether you're sipping your morning beverage or enjoying a sunset cocktail, this outdoor venue is sure to become your favorite spot to unwind. With its prime location at the Green, this condo offers more than just a place to call home, it offers a lifestyle. Enjoy unmatched access to local shops, fine dining, wine tasting and community events. Leave your car at home and hop on the "soon to come" Smart Train to Marin and beyond or enjoy one of the many hiking trails through picturesque landscapes!

    Zillow last checked:

    Listing updated:

    Listed by:

    Romy Campbell DRE #01299818 707-481-6492,

    Wine Country Fine Homes 707-657-6560

    Bought with:

    Dayna Schnur, DRE #02006551

    Coldwell Banker Realty

    Source: BAREIS,MLS#: 324017022MLS LogoOriginating MLS: Sonoma

    Facts & features

    Interior

    Bedrooms & bathrooms
    • Bedrooms: 3
    • Bathrooms: 3
    • Full bathrooms: 2
    • 1/2 bathrooms: 1
    Primary bedroom
    • Features: Walk-In Closet(s)
    Bedroom
    • Level: Upper
    Primary bathroom
    • Features: Double Vanity, Shower Stall(s), Stone, Tile, Window
    Bathroom
    • Features: Double Vanity, Tile, Tub w/Shower Over, Window
    • Level: Main,Upper
    Dining room
    • Features: Dining Bar, Formal Area
    Family room
    • Level: Main
    Kitchen
    • Features: Breakfast Area, Granite Counters, Kitchen Island
    • Level: Main
    Living room
    • Features: Great Room
    Heating
    • Central
    Cooling
    • Ceiling Fan(s), Central Air
    Appliances
    • Included: Built-In Electric Oven, Dishwasher, Disposal, Free-Standing Refrigerator, Gas Cooktop, Gas Water Heater, Microwave, Dryer, Washer
    • Laundry: Inside Room, Upper Level
    Features
    • Flooring: Carpet, Laminate, Tile
    • Windows: Dual Pane Full, Skylight(s), Window Coverings, Screens
    • Has basement: No
    • Number of fireplaces: 1
    • Fireplace features: Family Room
    • Common walls with other units/homes: End Unit
    Interior area
    • Total structure area: 1,867
    • Total interior livable area: 1,867 sqft

    Property

    Parking
    • Total spaces: 2
    • Parking features: Attached, Garage Door Opener, Garage Faces Side, Inside Entrance
    • Attached garage spaces: 1
    • Uncovered spaces: 1
    Features
    • Stories: 2
    • Patio & porch: Awning(s), Deck
    • Exterior features: Balcony
    Lot
    • Size: 1,868 sqft
    • Features: Corner Lot
    Details
    • Parcel number: 066690023000
    • Special conditions: Standard

    Construction

    Type & style
    • Home type: Condo
    • Property subtype: Condominium
    • Attached to another structure: Yes
    Materials
    • Stucco
    • Roof: Tile
    Condition
    • Year built: 2005

    Utilities & green energy

    • Sewer: Public Sewer
    • Water: Public
    • Utilities for property: Internet Available, Public

    Community & neighborhood

    Security
    • Security features: Carbon Monoxide Detector(s), Double Strapped Water Heater, Secured Access, Smoke Detector(s)
    Location
    • Region: Windsor

    HOA & financial

    HOA
    • Has HOA: Yes
    • HOA fee: $588 monthly
    • Amenities included: Park, Playground
    • Services included: Insurance on Structure, Maintenance Structure, Management, Roof, Trash
    • Association name: Town Green Village-EB Community Managers Inc
    • Association phone: 707-806-5400

    Price history

    DateEventPrice
    4/9/2024Sold$690,000+1.5%$370/sqft
    Source: BAREIS #324017022 Report a problem
    4/6/2024Pending sale$680,000$364/sqft
    Source: BAREIS #324017022 Report a problem
    3/22/2024Contingent$680,000$364/sqft
    Source: BAREIS #324017022 Report a problem
    3/22/2024Listed for sale$680,000+28.5%$364/sqft
    Source: BAREIS #324017022 Report a problem
    2/26/2021Listing removed--
    Source: Owner Report a problem
    9/16/2020Listing removed$3,500$2/sqft
    Source: Owner Report a problem
    8/16/2020Listed for rent$3,500$2/sqft
    Source: Owner Report a problem
    11/14/2005Sold$529,000$283/sqft
    Source: Public Record Report a problem

    Public tax history

    YearProperty taxesTax assessment
    2025$8,367 +163.8%$703,800 +185.7%
    2024$3,172 +1.9%$246,304 +2%
    2023$3,112 +1.8%$241,476 +2%
    2022$3,055 +1.6%$236,742 +2%
    2021$3,006 -1.9%$232,101 +1%
    2020$3,064 +0.7%$229,722 +2%
    2019$3,042 +1%$225,219 +2%
    2018$3,012 +0.9%$220,804 +2%
    2017$2,986 +9.8%$216,476 +2%
    2016$2,719 +2.7%$212,232 +1.5%
    2015$2,647 +1.5%$209,045 +2%
    2014$2,607 -99%$204,951 +0.5%
    2013$260,836 $204,026 +2%
    2012-- $200,027 +2%
    2011-- $196,106 +0.8%
    2010-- $194,641 -0.2%
    2009-- $195,105 +2%
    2008-- $191,281 +2%
    2007-- $187,532 +2%
    2006-- $183,856

    Find assessor info on the county website

    Neighborhood: 95492

    Nearby schools

    GreatSchools rating
    Get pre-qualified for a loan
    At Zillow Home Loans, we can pre-qualify you in as little as 5 minutes with no impact to your credit score.

    An equal housing lender. NMLS #10287.