Skip main navigation
Sold for $195,000
  • $195,000

    454 Felton Wood Rd, Byron, GA 31008

    3beds
    1,620sqft
    Manufactured Home, Residential
    Built in 1997
    1.15 Acres Lot
    $195,500 Zestimate®
    $120/sqft
    $1,742 Estimated rent

    Home value

    $195,500

    Estimated sales range

    Not available

    $1,742/mo

    Zestimate® history
    Loading
    Loading...

    Owner options

    List your home for rent

    $1,742/mo

    Rent Zestimate®

    Find your next renter with Zillow Rental Manager. Plus, with online applications, you can quickly screen prospective tenants – for free.

    Learn more

    $1,742/mo

    Rent Zestimate®

    Refinance and save

    $1,312/mo

    Est. payment

    Refinancing to a lower rate could help reduce your monthly payments and save thousands over the life of the loan.

    See today's rates

    $1,312/mo

    Est. payment

    Explore your selling options

    Work with a Zillow partner agent

    Leverage their expertise and Zillow's premium Showcase listings to get your home seen by more buyers.

    Get started

    List with your own agent

    Get your home in front of millions of buyers by listing it on Zillow.

    Learn how to do it

    Sell it yourself

    Take full control of how buyers see your home on Zillow by listing For Sale by Owner (FSBO).

    List your home

    What's special

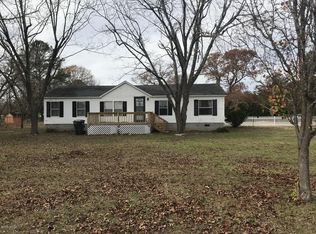
    This property offers a beautifully remodeled 3-bedroom, 2-bath manufactured home spanning 1620 square feet on a one-acre lot. It features an open floor plan with solid surface countertops and a luxurious master bath. Recent updates include new flooring and fresh paint throughout. Enjoy outdoor living from the side deck with scenic views. The property also includes a spacious shop with covered side patio, dog run, all electric setup, and county-only taxes. Perfect for comfortable living and outdoor activities!

    Zillow last checked:

    Listing updated:

    Listed by:

    Susan Potter 478-538-0928,

    Real Estate South & Associates,

    Devon R Davis 478-662-0317,

    Real Estate South & Associates

    Bought with:

    Susan Potter, 416943

    Real Estate South & Associates

    Source: MGMLS,MLS#: 180639MLS Logo

    Facts & features

    Interior

    Bedrooms & bathrooms
    • Bedrooms: 3
    • Bathrooms: 2
    • Full bathrooms: 2
    Primary bedroom
    • Features: Walk-In Closet(s), Soaking Tub, Double Vanity, Ceiling Fan(s)
    • Level: First
    Kitchen
    • Features: Eat-in Kitchen, Pantry
    • Level: First
    Living room
    • Features: Vaulted Ceiling(s)
    Heating
    • Central, Electric
    Cooling
    • Electric, Central Air, Ceiling Fan(s)
    Appliances
    • Included: Dishwasher, Electric Range, Electric Water Heater, Range Hood, Refrigerator
    • Laundry: Mud Room, Laundry Room
    Features
    • Ceiling Fan(s), Double Vanity, Eat-in Kitchen, Pantry, Soaking Tub, Vaulted Ceiling(s), Walk-In Closet(s)
    • Flooring: Luxury Vinyl, Ceramic Tile
    • Windows: Insulated Windows
    • Basement: None
    • Has fireplace: No
    • Fireplace features: None
    Interior area
    • Total structure area: 1,620
    • Total interior livable area: 1,620 sqft
    • Finished area above ground: 1,620
    • Finished area below ground: 0

    Property

    Parking
    • Parking features: Parking Pad, Driveway
    • Has uncovered spaces: Yes
    Features
    • Levels: One
    • Patio & porch: Front Porch, Deck
    • Exterior features: Rear Stairs, None
    • Pool features: None
    • Fencing: Fenced
    • Waterfront features: None
    Lot
    • Size: 1.15 Acres
    • Dimensions: 50094
    Details
    • Additional structures: Kennel/Dog Run, Workshop
    • Parcel number: 033 205
    • Special conditions: Standard
    • Horse amenities: None

    Construction

    Type & style
    • Home type: MobileManufactured
    • Architectural style: Other
    • Property subtype: Manufactured Home, Residential
    Materials
    • Vinyl Siding
    • Foundation: Pillar/Post/Pier
    • Roof: Metal
    Condition
    • Resale
    • New construction: No
    • Year built: 1997

    Utilities & green energy

    • Sewer: Septic Tank
    • Water: Well, Private
    • Utilities for property: Electricity Available

    Community & HOA

    Community
    • Features: None
    • Subdivision: 1-County-Rural
    HOA
    • Has HOA: No
    Location
    • Region: Byron

    Financial & listing details

    • Price per square foot: $120/sqft
    • Tax assessed value: $58,430
    • Annual tax amount: $609
    • Date on market: 7/24/2025
    • Cumulative days on market: 26 days
    • Listing agreement: Exclusive Right To Sell
    • Listing terms: Cash,Conventional,FHA,VA Loan,Other
    • Electric utility on property: Yes
    • Body type: Double Wide

    Price history

    DateEventPrice
    10/10/2025Sold$195,000$120/sqft
    Source: MGMLS #180639 Report a problem
    8/20/2025Pending sale$195,000$120/sqft
    Source: GAMLS #10570892 Report a problem
    7/24/2025Listed for sale$195,000+143.8%$120/sqft
    Source: GAMLS #10570892 Report a problem
    4/18/2025Sold$80,000-15.8%$49/sqft
    Source: Public Record Report a problem
    2/13/2025Pending sale$95,000$59/sqft
    Source: GAMLS #10434323 Report a problem
    1/3/2025Listed for sale$95,000+2.6%$59/sqft
    Source: CGMLS #250154 Report a problem
    4/24/2007Sold$92,600$57/sqft
    Source: Public Record Report a problem

    Public tax history

    YearProperty taxesTax assessment
    2025$791 -2.8%$23,372 -0.7%
    2024$813 -0.8%$23,532 +2%
    2023$820 -0.9%$23,076 -0.4%
    2022$828 +7.1%$23,164 +27.1%
    2021$773 -6%$18,220 -7.5%
    2020$822 +5.4%$19,700 +7.9%
    2019$780 -0.4%$18,260
    2018$783 -8%$18,260 -10.9%
    2017$851 +0%$20,500
    2016$851 $20,500
    2015$851 -4.4%$20,500 -5.4%
    2014$890 $21,680
    2013$890 $21,680
    2012-- --
    2011-- --
    2010-- --
    2009-- $21,680 -24.1%
    2008-- $28,548 +41.6%
    2007-- $20,156
    2006-- $20,156
    2005-- $20,156 -12.7%
    2004-- $23,090
    2003-- $23,090 +21.4%
    2000-- $19,021
    Find assessor info on the county website

    Neighborhood: 31008

    Nearby schools

    GreatSchools rating
    Schools provided by the listing agent
    • Elementary: Kay Road Elementary
    • Middle: Fort Valley Middle
    • High: Peach County High

    Source: MGMLS. This data may not be complete. We recommend contacting the local school district to confirm school assignments for this home.

    Sell for more on Zillow
    Get a Zillow Showcase℠ listing at no additional cost and you could sell for .
    $195,500
    2% more
    +$3,910
    With Zillow Showcase(estimated)
    $199,410