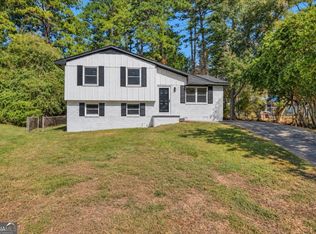
Investor Special with Tons of Potential! Great opportunity in a convenient Jonesboro location. This home features a functional, open layout with plenty of potential to update, customize, and add value. A standout feature is the converted garage studio/in-law suite, complete with a second kitchen, private bathroom, and washer/dryer, providing excellent flexibility for extended family, guests, or additional living space. Outside, you'll find a large, level, fully fenced backyard with plenty of room for entertaining, pets, or outdoor living. Conveniently located near shopping, dining, and major roadways. Whether you're looking for your next renovation project, rental property, or investment opportunity, 454 Fieldgreen Drive offers multiple ways to add value. Bring your vision and make it your own!
Pending
$175,000
454 Fieldgreen Dr, Jonesboro, GA 30238
3beds
1,256sqft
Single Family Residence, Residential
Built in 1993
1,764 Square Feet Lot
$176,700 Zestimate®
$139/sqft
$-- HOA
What's special
Second kitchenPrivate bathroomFunctional open layout
- 9 days
- 639
- 122
Likely to sell faster than
Zillow last checked:
Listing updated:
Listed by:
ADAM CHANCE,
Atlanta Community Real Estate In 770-426-6000
Source: FMLS GA,MLS#: 7844071
Facts & features
Interior
Bedrooms & bathrooms
- Bedrooms: 3
- Bathrooms: 3
- Full bathrooms: 2
- 1/2 bathrooms: 1
Rooms
- Room types: Living Room
Primary bedroom
- Features: Oversized Master
- Level: Oversized Master
Bedroom
- Features: Oversized Master
Primary bathroom
- Features: Double Vanity, Separate Tub/Shower
Dining room
- Features: Separate Dining Room
Kitchen
- Features: Breakfast Room, Cabinets Stain
Heating
- Central
Cooling
- Ceiling Fan(s), Central Air
Appliances
- Included: Dishwasher, Gas Range
- Laundry: Common Area
Features
- Double Vanity, Entrance Foyer, High Speed Internet
- Flooring: Carpet, Laminate, Vinyl
- Windows: Shutters
- Basement: None
- Number of fireplaces: 1
- Fireplace features: Brick
- Common walls with other units/homes: No Common Walls
Interior area
- Total structure area: 1,256
- Total interior livable area: 1,256 sqft
Video & virtual tour
Property
Parking
- Total spaces: 2
- Parking features: Driveway, Garage, Garage Door Opener, Garage Faces Front, Level Driveway
- Garage spaces: 2
- Has uncovered spaces: Yes
Accessibility
- Accessibility features: None
Features
- Levels: Two
- Stories: 2
- Patio & porch: Front Porch, Patio
- Exterior features: Rain Gutters, Storage
- Pool features: None
- Spa features: None
- Fencing: None
- Has view: Yes
- View description: Neighborhood
- Waterfront features: None
- Body of water: None
Lot
- Size: 1,764 Square Feet
- Features: Back Yard
Details
- Additional structures: None
- Parcel number: 05238B D015
- Other equipment: None
- Horse amenities: None
Construction
Type & style
- Home type: SingleFamily
- Architectural style: Traditional
- Property subtype: Single Family Residence, Residential
Materials
- Brick, Vinyl Siding
- Foundation: Slab
- Roof: Composition
Condition
- Resale
- New construction: No
- Year built: 1993
Utilities & green energy
- Electric: None
- Sewer: Public Sewer
- Water: Public
- Utilities for property: Cable Available, Electricity Available, Natural Gas Available, Phone Available, Sewer Available, Water Available
Green energy
- Energy efficient items: None
- Energy generation: None
Community & HOA
Community
- Features: None
- Security: None
- Subdivision: Mundy's Ridge
HOA
- Has HOA: No
Location
- Region: Jonesboro
Financial & listing details
- Price per square foot: $139/sqft
- Tax assessed value: $226,500
- Annual tax amount: $1,545
- Date on market: 9/24/2026
- Cumulative days on market: 9 days
- Electric utility on property: Yes
- Road surface type: Asphalt
Estimated market value
$176,700
$168,000 - $186,000
$1,559/mo
Price history
| Date | Event | Price |
|---|---|---|
| 9/30/2026 | Pending sale | $175,000$139/sqft |
Source:  FMLS GA #7844071 Report a problem FMLS GA #7844071 Report a problem | ||
| 9/25/2026 | Listed for sale | $175,000+52.2%$139/sqft |
Source: FMLS GA #7844071 Report a problem | ||
| 5/4/2026 | Sold | $115,000+24.3%$92/sqft |
Source: Public Record Report a problem | ||
| 1/27/2010 | Sold | $92,500-33.9%$74/sqft |
Source: Public Record Report a problem | ||
| 4/30/2008 | Listing removed | $139,900$111/sqft |
Source: Z57 #02332330 Report a problem | ||
| 4/23/2008 | Listed for sale | $139,900+39.9%$111/sqft |
Source: Z57 #02332330 Report a problem | ||
| 10/13/1997 | Sold | $100,000$80/sqft |
Source: Public Record Report a problem | ||
Public tax history
| Year | Property taxes | Tax assessment |
|---|---|---|
| 2025 | $1,545 +1.3% | $90,600 +4.6% |
| 2024 | $1,525 +53.6% | $86,600 +0.9% |
| 2023 | $993 -10.2% | $85,840 +31.2% |
| 2022 | $1,105 +28.6% | $65,440 +25.6% |
| 2021 | $859 +17.8% | $52,120 +16.9% |
| 2020 | $729 +14.3% | $44,576 -54.5% |
| 2019 | $638 +10.9% | $97,869 +171.1% |
| 2018 | $576 +26.2% | $36,099 +23% |
| 2017 | $456 +7.2% | $29,356 +5.1% |
| 2016 | $426 | $27,943 |
| 2015 | $426 -44.4% | -- |
| 2014 | $766 +6.7% | $21,072 |
| 2013 | $718 -0.8% | -- |
| 2012 | $723 -25.4% | -- |
| 2011 | $970 +5.7% | -- |
| 2010 | $918 -7.5% | -- |
| 2009 | $992 +26.9% | -- |
| 2008 | $782 +1.3% | -- |
| 2007 | $773 +1.3% | -- |
| 2006 | $763 +11.2% | -- |
| 2005 | $686 +10.6% | -- |
| 2003 | $620 +4.6% | -- |
| 2002 | $593 +17.6% | -- |
| 2001 | $504 -5.5% | -- |
| 2000 | $533 | -- |
Find assessor info on the county website
Monthly payment
Est. payment
Payment breakdown
Explore the cost of this home by adjusting the details. Changes won't be saved.Climate risks
Neighborhood: 30238
Nearby schools
Schools provided by the listing agent
- Elementary: Brown - Clayton
- Middle: Mundys Mill
- High: Mundys Mill
Source: FMLS GA. This data may not be complete. We recommend contacting the local school district to confirm school assignments for this home.
Similar homes
- $--3 bd3 ba1.7k sqft10435 Tobano Trl, Jonesboro, GA 30238Auction
 Auction.com 2
 - $--4 bd2 ba1.1k sqft125 Arnold Pl, Jonesboro, GA 30236Auction
 Auction.com 2
 - $--3 bd2 ba1.5k sqft1096 Bright St, Jonesboro, GA 30236Auction
 Xome
Xome - $259,5003 bd2 ba1.5k sqft7977 Flanders Ct, Jonesboro, GA 30238Active
 MLS ID #10855742, Oluwaseun Dare, HomeSmart. GAMLS
 - $220,0003 bd2 ba1.5k sqft787 Tuesday Way, Jonesboro, GA 30238ActiveMLS ID #10847456, Steven T Koleno, Beycome Brokerage Realty LLC. GAMLS
- $198,0003 bd3 ba1.4k sqft115 Burnside St, Jonesboro, GA 30236ActiveMLS ID #10841606, Valerie English, GALISTED2SOLD. GAMLS
- $218,9003 bd2 ba1.2k sqft8220 Englewood Trl, Riverdale, GA 30274ActiveMLS ID #10851299, Mark Spain, Mark Spain Real Estate. GAMLS
- $235,0003 bd2 ba1.2k sqft622 Fayetteville Rd, Jonesboro, GA 30236ActiveMLS ID #10854714, Linda Chanthakhinh, Jason Mitchell Real Estate Georgia. GAMLS
- $232,9003 bd2 ba1.4k sqft10282 Commons Xing, Jonesboro, GA 30238ActiveMLS ID #10848396, Calvin Gleaton, eXp Realty. GAMLS
- $195,0003 bd3 ba1.5k sqft684 Georgetown Ct, Jonesboro, GA 30236ActiveMLS ID #10852562, The Glennie Group Inc, Keller Williams Realty Atl. Partners. GAMLS
- $178,9003 bd2 ba1.4k sqft561 Knollwood Dr, Stockbridge, GA 30281ActiveMLS ID #10851943, Heather Darnell, Southern Roots Realty Partners. GAMLS
