One of the most extraordinary homes in Delaware County under $700,000. 454 Forrest Avenue is more than just a home; it is a meticulously restored 1917 Tudor Revival that commands attention. Offering a scale rarely seen in Drexel Hill, this 4,207-square-foot estate has been artfully transformed from a wartime multi-unit back into a grand single-family residence. More than a decade of thoughtful renovation has seamlessly blended turn-of-the-century soul with high-performance modern systems. A residence of Architectural Heritage: Marvel at the preserved original woodwork and timeless Tudor silhouette. All original, stained glass windows have been expertly restored and sealed, paired with aesthetically appropriate steel security doors for peace of mind without compromising style. Expansive Living: Three levels of versatile space featuring 6 bedrooms, 4 full baths, and 1 half bath. Multi-Generational Luxury: The third floor features a second full kitchen, offering a private suite perfect for extended family, guests, or a sophisticated au pair arrangement. Modern Reliability: Enjoy the character of 1917 with the confidence of a home that has been fully updated from the inside out—including all systems and fixtures. Nestled on a third of an acre, the property is a private botanical oasis. The lush greenery is punctuated by rare specimen plantings, creating a serene escape that feels worlds away from the hustle of the city. Unrivaled Connectivity & Education. Commuter’s Dream: Leave the car behind—the trolley is just two blocks away. Enjoy a swift 20-minute commute to UPenn and Center City. Elite Education: Located in a hub of prestigious private education. Holy Child Academy is just one block away, with Friends’ Central School and Perelman Jewish Day School both within a convenient 10-minute drive. Distinctive. Grand. Fully Updated. This is a rare opportunity to own a piece of Drexel Hill history redefined for modern luxury living. Schedule your private tour of this Tudor Revival masterpiece today. Current assessment is $400,730 (implied market value approximately $733,266 using the current 54.65% CLR). At a $675,000 purchase price, the implied assessment would be approximately $368,888, representing about an 8% reduction. The 2026 appeal deadline has passed. The buyer may file a 2027 appeal for the 2028 tax year if supported by market value. Listing agent is happy to assist the buyer with preparing the appeal package after settlement. Appeals must be filed by the owner or equitable owner.
For sale
$675,000
454 Forrest Ave, Drexel Hill, PA 19026
6beds
4,207sqft
Single Family Residence
Built in 1929
0.33 Acres Lot
$659,000 Zestimate®
$160/sqft
$-- HOA
What's special
Preserved original woodworkPrivate botanical oasisTimeless tudor silhouette
- 100 days
- 2,296
- 188
Zillow last checked:
Listing updated:
Listed by:
Maggie Oyler 484-356-8313,
KW Greater West Chester (610) 436-6500
Source: Bright MLS,MLS#: PADE2112066
Facts & features
Interior
Bedrooms & bathrooms
- Bedrooms: 6
- Bathrooms: 5
- Full bathrooms: 4
- 1/2 bathrooms: 1
- Main level bathrooms: 1
Basement
- Area: 0
Heating
- Baseboard, Steam, Natural Gas
Cooling
- Ductless, Zoned, Electric
Appliances
- Included: Dishwasher, Oven/Range - Electric, Washer, Dryer, Refrigerator, Gas Water Heater
- Laundry: Upper Level
Features
- Basement: Full
- Number of fireplaces: 1
Interior area
- Total structure area: 4,207
- Total interior livable area: 4,207 sqft
- Finished area above ground: 4,207
- Finished area below ground: 0
Property
Parking
- Parking features: Driveway
- Has uncovered spaces: Yes
Accessibility
- Accessibility features: None
Features
- Levels: Three
- Stories: 3
- Pool features: None
Lot
- Size: 0.33 Acres
- Dimensions: 137.00 x 100.00
Details
- Additional structures: Above Grade, Below Grade
- Parcel number: 16090050300
- Zoning: R-40 FOUR FAMILY
- Special conditions: Standard
Construction
Type & style
- Home type: SingleFamily
- Architectural style: Tudor
- Property subtype: Single Family Residence
Materials
- Frame, Masonry, Stone
- Foundation: Stone
Condition
- Excellent,Very Good,Good,Average
- New construction: No
- Year built: 1929
Utilities & green energy
- Electric: 200+ Amp Service
- Sewer: Public Sewer
- Water: Public
- Utilities for property: Natural Gas Available, Sewer Available, Water Available, Electricity Available
Community & HOA
Community
- Subdivision: Drexel Hill
HOA
- Has HOA: No
Location
- Region: Drexel Hill
- Municipality: UPPER DARBY TWP
Financial & listing details
- Price per square foot: $160/sqft
- Tax assessed value: $400,730
- Annual tax amount: $16,887
- Date on market: 5/26/2026
- Listing agreement: Exclusive Right To Sell
- Inclusions: All Applinaces "as In" State, The Historic Safe In The Basemeent.
- Ownership: Fee Simple
Estimated market value
$659,000
$626,000 - $692,000
$4,717/mo
Price history
| Date | Event | Price |
|---|---|---|
| 8/15/2026 | Listed for sale | $675,000+255.3%$160/sqft |
Source:  Bright MLS #PADE2112066 Report a problem Bright MLS #PADE2112066 Report a problem | ||
| 8/6/2015 | Sold | $190,000+72.7%$45/sqft |
Source: Public Record Report a problem | ||
| 3/3/2015 | Sold | $110,000-26.7%$26/sqft |
Source: Public Record Report a problem | ||
| 1/23/2015 | Price change | $150,000-14.3%$36/sqft |
Source: Keller Williams Real Estate #6481084 Report a problem | ||
| 1/17/2015 | Pending sale | $175,000$42/sqft |
Source: Keller Williams Real Estate #6481084 Report a problem | ||
| 1/9/2015 | Price change | $175,000-5.4%$42/sqft |
Source: Keller Williams Real Estate #6481084 Report a problem | ||
| 12/19/2014 | Price change | $185,000-6.6%$44/sqft |
Source: Keller Williams Real Estate #6481084 Report a problem | ||
| 11/4/2014 | Listed for sale | $198,000$47/sqft |
Source: Keller Williams Real Estate #6481084 Report a problem | ||
Public tax history
| Year | Property taxes | Tax assessment |
|---|---|---|
| 2026 | $18,094 +3.2% | $400,730 |
| 2025 | $17,540 +3.5% | $400,730 |
| 2024 | $16,947 +1% | $400,730 |
| 2023 | $16,788 +2.8% | $400,730 |
| 2022 | $16,336 | $400,730 |
| 2021 | $16,336 +1247% | $400,730 +80.4% |
| 2020 | $1,213 -91.4% | $222,080 |
| 2019 | $14,113 +1.2% | $222,080 |
| 2018 | $13,952 +1044.7% | $222,080 |
| 2017 | $1,219 | $222,080 |
| 2016 | $1,219 -2% | $222,080 |
| 2015 | $1,244 | $222,080 |
| 2014 | $1,244 +4.8% | $222,080 |
| 2013 | $1,186 +2.8% | $222,080 |
| 2012 | $1,153 +0.3% | $222,080 |
| 2011 | $1,150 +2% | $222,080 |
| 2010 | $1,127 +7.5% | $222,080 |
| 2009 | $1,049 | $222,080 |
| 2008 | $1,049 +8.3% | $222,080 |
| 2007 | $968 -2% | $222,080 |
| 2006 | $988 | $222,080 |
| 2005 | $988 | $222,080 |
| 2004 | $988 +8.5% | $222,080 |
| 2003 | $911 +7.9% | $222,080 |
| 2002 | $844 | $222,080 |
| 2000 | $844 | $222,080 |
Find assessor info on the county website
Monthly payment
Est. payment
Payment breakdown
Explore the cost of this home by adjusting the details. Changes won't be saved.Climate risks
Neighborhood: 19026
Nearby schools
Schools provided by the listing agent
- District: Upper Darby
Source: Bright MLS. This data may not be complete. We recommend contacting the local school district to confirm school assignments for this home.
Similar homes
- $625,0006 bd3 ba3.9k sqft437 Hampshire Rd, Drexel Hill, PA 19026For Sale
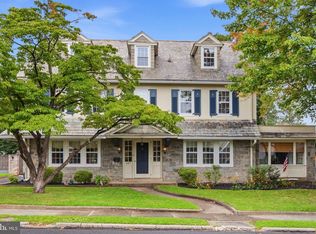
 MLS ID #PADE2122068, Debbie McDevitt, Long & Foster Real Estate, Inc.. Bright MLS
 - $569,9005 bd4 ba2.5k sqft725 Turner Ave, Drexel Hill, PA 19026For Sale
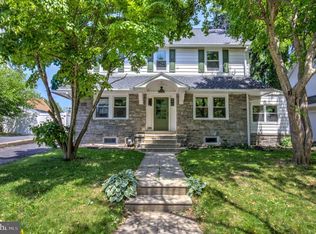 MLS ID #PADE2115936, Dan Zecher, Keller Williams Elite. Bright MLS
 - $875,0005 bd4 ba5.7k sqft678 Ferne Blvd, Drexel Hill, PA 19026For Sale
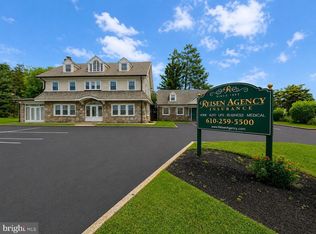 MLS ID #PADE2118136, Mike Mulholland, Long & Foster Real Estate, Inc.. Bright MLS
 - $500,0005 bd3 ba2.5k sqft722 Drexel Ave, Drexel Hill, PA 19026For Sale
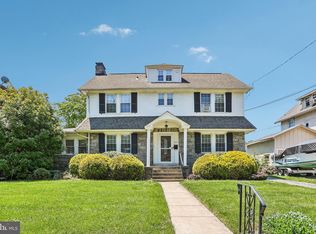 MLS ID #PADE2115644, Phil Milazzo, Redfin Corporation. Bright MLS
 - $524,9005 bd4 ba3.1k sqft371 Windermere Ave, Lansdowne, PA 19050For SaleMLS ID #PADE2116308, Jerry Saint-Fleur, KW Empower. Bright MLS
- $650,0004 bd4 ba2.5k sqft1210 Yarmouth Rd, Wynnewood, PA 19096For SaleMLS ID #PAMC2192030, Darcy Scollin, OCF Realty LLC - Philadelphia. Bright MLS
- $750,0007 bd4 ba5.1k sqft2227 N 54th St, Philadelphia, PA 19131For SaleMLS ID #PAPH2617332, Michelle Bishop, Agent06 LLC. Bright MLS
- $700,0004 bd4 ba2.2k sqft1114 County Line Rd, Bryn Mawr, PA 19010For SaleMLS ID #PADE2122640, Joe Milani, Long & Foster Real Estate, Inc.. Bright MLS
- $680,0006 bd4 ba4k sqft104 W Maple Ave, Merchantville, NJ 08109For SaleMLS ID #NJCD2112374, Mr. John Nyiszter, New and Modern Group, LLC. Bright MLS
- $725,0005 bd2 ba2.1k sqft101 Merion Ave, Narberth, PA 19072For SaleMLS ID #PAMC2190388, Matthew Williams, KW Empower. Bright MLS
- $499,0004 bd3 ba2.2k sqft407 Beverly Blvd, Upper Darby, PA 19082For SaleMLS ID #PADE2122618, lutfu okan, RE/MAX Preferred - Malvern. Bright MLS
- $688,0005 bd4 ba2.3k sqft630 Mount Alverno Rd, Media, PA 19063For SaleMLS ID #PADE2120960, Pia Arellano, Keller Williams Real Estate - Media. Bright MLS
- $750,0005 bd4 ba2.7k sqft1401 Surrey Ln, Wynnewood, PA 19096For SaleMLS ID #PAMC2191124, Miriam Myer, Plus Realtors. Bright MLS
- $789,0006 bd4 ba3.2k sqft212 S Chester Rd, Swarthmore, PA 19081For SaleMLS ID #PADE2113888, Jeanne Maillet, BHHS Fox & Roach-Media. Bright MLS
- $475,0005 bd4 ba2.9k sqft103 Lincoln Ave, Yeadon, PA 19050For SaleMLS ID #PADE2119344, Mark Burkert, Keller Williams Realty Devon-Wayne. Bright MLS
- $699,9955 bd4 ba3.5k sqft6342 N 6th St, Philadelphia, PA 19126For SaleMLS ID #PAPH2619836, Mr. Israel Villafana, Compass RE. Bright MLS
- $799,9005 bd3 ba2.4k sqft2016 Woodside Ln, Broomall, PA 19008For SaleMLS ID #PADE2116188, Rob Gerrard, CG Realty, LLC. Bright MLS
- $799,0004 bd4 ba2.4k sqft606 Valley Rd, Havertown, PA 19083For SaleMLS ID #PADE2118284, Ms. Sophia Wang, Fukon Realty. Bright MLS
- $875,0007 bd5 ba4.4k sqft5065 Wynnefield Ave, Philadelphia, PA 19131For SaleMLS ID #PAPH2645464, Dawn Harris, Keys & Deeds Realty. Bright MLS
- $699,0005 bd2 ba3.3k sqft100 3rd Ave, Haddon Heights, NJ 08035For SaleMLS ID #NJCD2122372, Christopher Corso, Coldwell Banker Realty. Bright MLS
