Skip main navigation
Sold
  • Price Unknown

    454 Fox Lantern Ct, Middleton, ID 83644

    4beds
    3baths
    2,626sqft
    Single Family Residence
    Built in 2019
    0.31 Acres Lot
    $721,800 Zestimate®
    $--/sqft
    $2,840 Estimated rent

    Home value

    $721,800

    $686,000 - $758,000

    $2,840/mo

    Zestimate® history
    Loading
    Loading...

    Owner options

    List your home for rent

    $2,840/mo

    Rent Zestimate®

    Find your next renter with Zillow Rental Manager. Plus, with online applications, you can quickly screen prospective tenants – for free.

    Learn more

    $2,840/mo

    Rent Zestimate®

    Refinance and save

    $160/mo

    Est. payment

    Refinancing to a lower rate could help reduce your monthly payments and save thousands over the life of the loan.

    See today's rates

    $160/mo

    Est. payment

    Explore your selling options

    Work with a Zillow partner agent

    Leverage their expertise and Zillow's premium Showcase listings to get your home seen by more buyers.

    Get started

    List with your own agent

    Get your home in front of millions of buyers by listing it on Zillow.

    Learn how to do it

    Sell it yourself

    Take full control of how buyers see your home on Zillow by listing For Sale by Owner (FSBO).

    List your home

    What's special

    Large rv garageFire pit areaOpen concept floorpanLarge patioQuartz counter topsBosch appliancesGrand island
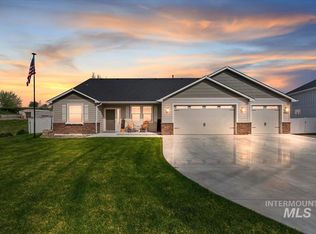
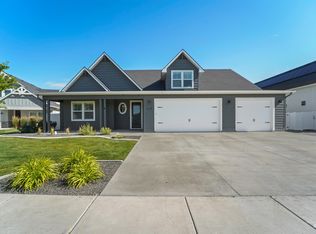
    Make yourself at home in this beautiful custom single level home, located on a quite cul-de-sac in a desirable location. This home has some striking one-of-a-kind features with three bedrooms on the main floor and a bonus upstairs ensuite you will feel right at home with plenty of room! This home has many alluring designer touches throughout from the grand entry to real hardwood and tile flooring, Floor to ceiling custom cabinetry with a ton of built ins, Bosch appliances, quartz counter tops with grand island with plenty of in island storage. The great room features an open concept floorpan with 10' ceilings and brick stone gas fireplace you can really feel just how custom this home is. Fully landscaped oversized backyard is very private with mature trees, large patio and fire pit area great for hosting and still large enough to feel like your own private paradise. Garage is fully insulated with conditioned crawlspace. This home boasts large RV garage with workshop AND side RV parking! MUST SEE!

    Zillow last checked:

    Listing updated:

    Listed by:

    Nikki Owens 208-477-9783,

    Homes of Idaho

    Bought with:

    Denise Ferrari

    Keller Williams Realty Boise

    Source: IMLS,MLS#: 98882798MLS Logo

    Facts & features

    Interior

    Bedrooms & bathrooms
    • Bedrooms: 4
    • Bathrooms: 3
    • Main level bathrooms: 2
    • Main level bedrooms: 3
    Primary bedroom
    • Level: Main
    • Area: 224
    • Dimensions: 16 x 14
    Bedroom 2
    • Level: Main
    • Area: 130
    • Dimensions: 13 x 10
    Bedroom 3
    • Level: Main
    • Area: 120
    • Dimensions: 12 x 10
    Bedroom 4
    • Level: Upper
    Kitchen
    • Level: Main
    • Area: 208
    • Dimensions: 13 x 16
    Heating
    • Forced Air, Natural Gas
    Cooling
    • Central Air
    Appliances
    • Included: Gas Water Heater, Tank Water Heater, Disposal, Microwave, Oven/Range Freestanding
    Features
    • Bath-Master, Bed-Master Main Level, Family Room, Rec/Bonus, Two Master Bedrooms, Double Vanity, Central Vacuum Plumbed, Walk-In Closet(s), Breakfast Bar, Pantry, Kitchen Island, Quartz Counters, Number of Baths Main Level: 2, Number of Baths Upper Level: 1, Bonus Room Size: 21x18, Bonus Room Level: Upper
    • Flooring: Hardwood, Tile
    • Has basement: No
    • Number of fireplaces: 1
    • Fireplace features: One, Gas
    Interior area
    • Total structure area: 2,626
    • Total interior livable area: 2,626 sqft
    • Finished area above ground: 2,626
    • Finished area below ground: 0

    Property

    Parking
    • Total spaces: 4
    • Parking features: Attached, RV Access/Parking
    • Attached garage spaces: 4
    Features
    • Levels: Single w/ Upstairs Bonus Room
    • Patio & porch: Covered Patio/Deck
    • Fencing: Vinyl
    Lot
    • Size: 0.31 Acres
    • Features: 10000 SF - .49 AC, Garden, Sidewalks, Cul-De-Sac, Auto Sprinkler System, Full Sprinkler System
    Details
    • Parcel number: R1792511000

    Construction

    Type & style
    • Home type: SingleFamily
    • Property subtype: Single Family Residence
    Materials
    • Frame
    • Roof: Composition
    Condition
    • New Construction
    • New construction: Yes
    • Year built: 2019
    Details
    • Builder name: Oakmont Signature Homes

    Utilities & green energy

    • Water: Public
    • Utilities for property: Sewer Connected

    Community & neighborhood

    Location
    • Region: Middleton
    • Subdivision: Fox Lantern

    HOA & financial

    HOA
    • Has HOA: Yes
    • HOA fee: $160 annually

    Other

    Other facts
    • Listing terms: Cash,Conventional,FHA,VA Loan
    • Ownership: Fee Simple

    Price history

    Price history is unavailable.

    Public tax history

    YearProperty taxesTax assessment
    2025$3,636 +2.1%$714,400 +8.1%
    2024$3,561 -15.6%$661,100 +9.1%
    2023$4,217 +2.4%$606,000 -0.7%
    2022$4,117 -20.7%$610,100 +29.3%
    2021$5,188 +338.5%$472,000 +448.8%
    2020$1,183 -3.6%$86,000 +20.3%
    2019$1,227 $71,500

    Find assessor info on the county website

    Neighborhood: 83644

    Nearby schools

    GreatSchools rating
    Schools provided by the listing agent
    • Elementary: Middleton Heights
    • Middle: Middleton Jr
    • High: Middleton
    • District: Middleton School District #134

    Source: IMLS. This data may not be complete. We recommend contacting the local school district to confirm school assignments for this home.

    Get a cash offer in 3 minutes
    Find out how much your home could sell for in as little as 3 minutes with a no-obligation cash offer.
    Estimated market value
    $721,800
    Get a cash offer in 3 minutes
    Find out how much your home could sell for in as little as 3 minutes with a no-obligation cash offer.
    Estimated market value
    $721,800