If you’ve been waiting for a truly move-in-ready home, this is it! This immaculate, one-owner Westbrook home has been exceptionally maintained and shows like new. The open floor plan features a dedicated study, spacious bedrooms and an inviting living area with gas fireplace. The generous primary suite offers an oversized walk-in closet, whirlpool tub and tiled shower, with the utility room conveniently accessible from the primary closet. A covered patio and privacy-fenced backyard provide great space for relaxing or entertaining, while a three-car garage and attic storage add valuable functionality. Enjoy Westbrook’s community pool and pavilion, plus convenient access to Tontitown City Park, Hwy 412, I-49, Hwy 112 and XNA. Beautifully maintained, thoughtfully designed and ready for its next owner—this is one you’ll want to see!
For sale
$530,000
454 Frizzo St, Springdale, AR 72762
4beds
2,630sqft
Single Family Residence
Built in 2020
10,815 Square Feet Lot
$522,000 Zestimate®
$202/sqft
$21/mo HOA
What's special
Three-car garageDedicated studyGenerous primary suiteOversized walk-in closetTiled showerWhirlpool tubCovered patio
- 7 days
- 352
- 28
Likely to sell faster than
Zillow last checked:
Listing updated:
Listed by:
Martha Haguewood mhaguewood@lindsey.com,
Lindsey & Associates Inc 479-521-6611
Source: ArkansasOne MLS,MLS#: 1362882 Originating MLS: Northwest Arkansas Board of REALTORS MLS
Originating MLS: Northwest Arkansas Board of REALTORS MLSFacts & features
Interior
Bedrooms & bathrooms
- Bedrooms: 4
- Bathrooms: 3
- Full bathrooms: 3
Primary bedroom
- Level: Main
- Dimensions: 13.11 x 16.17
Bedroom
- Level: Main
- Dimensions: 11.74 x 10.94
Bedroom
- Level: Main
- Dimensions: 13.61 x 11.88
Bedroom
- Level: Main
- Dimensions: 16.74 x 11.55
Primary bathroom
- Level: Main
- Dimensions: 9.15 x 10.82
Den
- Level: Main
- Dimensions: 11.13 x 11.17
Eat in kitchen
- Level: Main
- Dimensions: 13.74 x 11.40
Garage
- Level: Main
- Dimensions: 20.0 x 33.89
Kitchen
- Level: Main
- Dimensions: 10.99 x 11.38
Living room
- Level: Main
- Dimensions: 18.76 x 21.70
Other
- Level: Main
- Dimensions: 10 x 7
Utility room
- Level: Main
- Dimensions: 8.41 x 8.36
Heating
- Central, Gas
Cooling
- Central Air, Electric
Appliances
- Included: Dishwasher, Exhaust Fan, Electric Oven, Gas Cooktop, Disposal, Gas Water Heater, Microwave, Refrigerator
- Laundry: Washer Hookup, Dryer Hookup
Features
- Attic, Ceiling Fan(s), Eat-in Kitchen, Granite Counters, Pantry, Programmable Thermostat, Split Bedrooms, Storage, Walk-In Closet(s), Window Treatments
- Flooring: Carpet, Laminate, Simulated Wood, Tile
- Windows: Double Pane Windows, Vinyl, Blinds
- Basement: None
- Number of fireplaces: 1
- Fireplace features: Gas Log, Living Room
Interior area
- Total structure area: 2,630
- Total interior livable area: 2,630 sqft
Video & virtual tour
Property
Parking
- Total spaces: 3
- Parking features: Attached, Garage, Garage Door Opener
- Has attached garage: Yes
- Covered spaces: 3
Features
- Levels: One
- Stories: 1
- Patio & porch: Covered, Patio
- Exterior features: Concrete Driveway
- Pool features: Pool, Community
- Fencing: Back Yard,Partial,Privacy,Wood
- Waterfront features: None
Lot
- Size: 10,815 Square Feet
- Dimensions: 79.8 x 134
- Features: Central Business District, Cleared, City Lot, Landscaped, Level, Near Park, Subdivision
Details
- Additional structures: None
- Parcel number: 83038993000
- Zoning description: Residential
- Special conditions: None
Construction
Type & style
- Home type: SingleFamily
- Architectural style: Traditional
- Property subtype: Single Family Residence
Materials
- Brick, Concrete
- Foundation: Slab
- Roof: Architectural,Shingle
Condition
- New construction: No
- Year built: 2020
Utilities & green energy
- Water: Public
- Utilities for property: Cable Available, Electricity Available, Natural Gas Available, Sewer Available, Water Available, Recycling Collection
Community & HOA
Community
- Features: Playground, Tennis Court(s), Curbs, Near Fire Station, Near Schools, Park, Pool, Sidewalks
- Security: Smoke Detector(s)
- Subdivision: Westbrook Ph Ii
HOA
- Has HOA: Yes
- Services included: Maintenance Grounds, Maintenance Structure
- HOA fee: $250 annually
- HOA name: Westbrook
Location
- Region: Springdale
Financial & listing details
- Price per square foot: $202/sqft
- Tax assessed value: $477,950
- Annual tax amount: $2,981
- Date on market: 9/25/2026
- Cumulative days on market: 8 days
- Listing terms: ARM,Conventional,Other,See Remarks
- Road surface type: Paved
Estimated market value
$522,000
$496,000 - $548,000
$2,724/mo
Price history
| Date | Event | Price |
|---|---|---|
| 9/25/2026 | Listed for sale | $530,000+51%$202/sqft |
Source:  ArkansasOne MLS #1362882 Report a problem ArkansasOne MLS #1362882 Report a problem | ||
| 9/18/2020 | Sold | $351,000+0.6%$133/sqft |
Source: ArkansasOne MLS #1146917 Report a problem | ||
| 6/26/2020 | Price change | $349,000+1.8%$133/sqft |
Source: Crye-Leike REALTORS - Pleasant Grove #1146917 Report a problem | ||
| 5/14/2020 | Listed for sale | $342,900$130/sqft |
Source: Crye-Leike REALTORS - Pleasant Grove #1146917 Report a problem | ||
Public tax history
| Year | Property taxes | Tax assessment |
|---|---|---|
| 2024 | $2,851 +2.8% | $67,970 +4.8% |
| 2023 | $2,774 +1% | $64,880 +5% |
| 2022 | $2,745 | $61,790 |
| 2021 | $2,745 +444.7% | $61,790 +517.9% |
| 2020 | $504 +1.8% | $10,000 +2% |
| 2019 | $495 +100% | $9,800 +100% |
| 2018 | $247 | $4,900 |
Find assessor info on the county website
Monthly payment
Est. payment
Payment breakdown
Explore the cost of this home by adjusting the details. Changes won't be saved.Climate risks
Neighborhood: 72762
Nearby schools
Schools provided by the listing agent
- District: Springdale
Source: ArkansasOne MLS. This data may not be complete. We recommend contacting the local school district to confirm school assignments for this home.
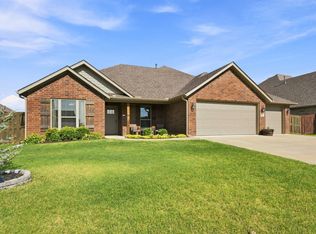
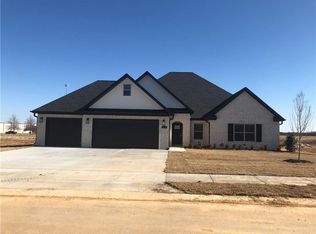
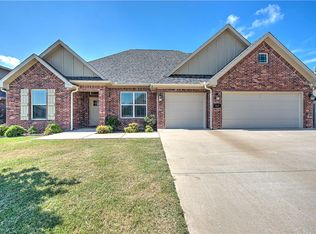
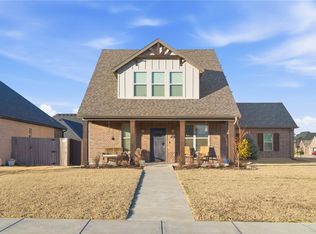
Similar homes
- $514,5005 bd3 ba2.5k sqft284 Ranalli Ave, Springdale, AR 72762For Sale
 MLS ID #1360322, Leslie Miller, Lindsey & Associates Inc. ArkansasOne MLS
 - $600,0004 bd3 ba2.9k sqft8184 Buona Sera St, Springdale, AR 72762For Sale
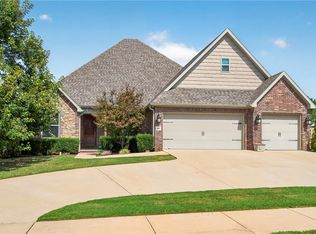 MLS ID #1362757, The Duley Group, Keller Williams Market Pro Realty - Rogers Branch. ArkansasOne MLS
 - $545,0004 bd3 ba2.4k sqft1158 Ruscello Ave, Springdale, AR 72762For Sale
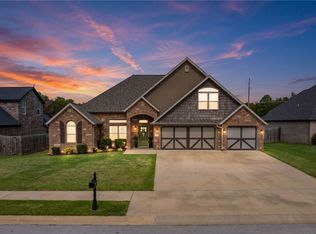 MLS ID #1363318, Marcia Walbe, Fathom Realty. ArkansasOne MLS
 - $547,0004 bd3 ba2.5k sqft790 Soldera Rd, Springdale, AR 72762For Sale
 MLS ID #1362249, Jordan Eddleman, Collier & Associates- Rogers Branch. ArkansasOne MLS
