Skip main navigation
Off market
  • $338,300

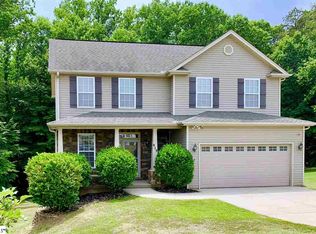
    454 Gibbs Village Ln, Wellford, SC 29385

    3beds
    2,054sqft
    SingleFamily
    Built in 2009
    0.58 Acres Lot
    $338,300 Zestimate®
    $165/sqft
    $1,944 Estimated rent

    Home value

    $338,300

    $321,000 - $355,000

    $1,944/mo

    Zestimate® history
    Loading
    Loading...

    Owner options

    List your home for rent

    $1,944/mo

    Rent Zestimate®

    Find your next renter with Zillow Rental Manager. Plus, with online applications, you can quickly screen prospective tenants – for free.

    Learn more

    $1,944/mo

    Rent Zestimate®

    Refinance and save

    $1,983/mo

    Est. payment

    Refinancing to a lower rate could help reduce your monthly payments and save thousands over the life of the loan.

    See today's rates

    $1,983/mo

    Est. payment

    Explore your selling options

    Work with a Zillow partner agent

    Leverage their expertise and Zillow's premium Showcase listings to get your home seen by more buyers.

    Get started

    List with your own agent

    Get your home in front of millions of buyers by listing it on Zillow.

    Learn how to do it

    Sell it yourself

    Take full control of how buyers see your home on Zillow by listing For Sale by Owner (FSBO).

    List your home

    What's special

    Ranch Home Better Than New!! 3 Bedroom/2 Bath with Bonus Room & Sunroom. Excellent Condition with many, many upgrades!! Home is located outside Wellford in One Street Neighborhood on Culdesac. NO HOA Dues ! Lot Goes Back into the Woods Another 40 Feet & is Over 1/2 Acre. Fully Sodded (Bermuda), 9 Zone Irrigation System, 10x16 Outside Building with Electricity. 2 Car Garage- Epoxy Painted Concrete & Electric Opener. 16x12 Enclosed with Easy Breeze Windows Sunroom & 12x19 Extra Patio. Transom Front Door Leading to Large Foyer & Open Floor Plan. Living Room has Vaulted Ceiling & Gas Logs. Dining Room with French Doors to Sunroom (Chair Rail & Laminate Wood Floors) Kitchen has Granite, Under Cabinet Lighting, Stainless Steel Appliances (Refrigerator to Remain) Sun Tube Lighting for Extra Brightness, Laminate Wood Floors, Oversized Pantry, Maple Cabinets, Pretty Backsplash. Laundry Room has Cabinets with Washer an& Dryer to Remain. Master Bedroom with Walk In Closet, Vaulted Ceiling, Full Bath with Heated Tile Flooring & Beautiful Oversized Tiled Walk In Shower, Double Sinks. Two other Bedrooms nice size with Ceiling Fans. Bonus Room Upstairs. Walk into Attic that is Floored & Extra Insullation Added. Home has Nice Crown Molding & Central Vacuum System. This is a One Owner Home- Very Well Maintained .... The Condition & Upgrades Makes this Home Better than New!!! Home is located in 100% Financing Rural .

    This property is off market, which means it's not currently listed for sale or rent on Zillow. This may be different from what's available on other websites or public sources.
    Facts & features

    Interior

    Bedrooms & bathrooms
    • Bedrooms: 3
    • Bathrooms: 2
    • Full bathrooms: 2
    Heating
    • Heat pump, Electric
    Cooling
    • Central
    Appliances
    • Included: Dishwasher, Dryer, Garbage disposal, Microwave, Range / Oven, Refrigerator, Washer
    Features
    • Cable Available, Open Floor Plan, Dryer Connection, Washer Connection, Fireplace, Smoke Detector, Gas Logs, Walk in Closet, Sky Lights, Electric Garage Door, Central Vacuum, Fan - Ceiling, Ceilings-Cathedral/Raised, Ceilings-Some 9 Ft +, Window Trmnts-Some Remain, Countertops-Solid Surface, Attic Stairs-Permanent
    • Flooring: Tile, Carpet, Laminate
    • Has fireplace: Yes
    Interior area
    • Total interior livable area: 2,054 sqft

    Property

    Parking
    • Parking features: Carport, Garage - Attached
    Features
    • Exterior features: Stone, Vinyl
    Lot
    • Size: 0.58 Acres
    Details
    • Parcel number: 5080001336

    Construction

    Type & style
    • Home type: SingleFamily
    Materials
    • Other
    • Foundation: Slab
    • Roof: Composition
    Condition
    • Year built: 2009

    Utilities & green energy

    • Sewer: Public Sewer

    Community & HOA

    Location
    • Region: Wellford

    Financial & listing details

    • Price per square foot: $165/sqft
    • Tax assessed value: $271,900

    Price history

    DateEventPrice
    2/25/2020Sold$215,000-5.2%$105/sqft
    Source: SAR as distributed by MLS GRID #267817 Report a problem
    1/4/2020Listed for sale$226,900+31.2%$110/sqft
    Source: PONCE REALTY GROUP -1 #267817 Report a problem
    11/24/2009Sold$172,900$84/sqft
    Source: SAR as distributed by MLS GRID #174043 Report a problem

    Public tax history

    YearProperty taxesTax assessment
    2025-- $9,890 -33.3%
    2024$6,481 +1.9%$14,835
    2023$6,358 $14,835 +15%
    2022-- $12,900
    2021-- $12,900 +77.8%
    2020-- $7,254
    2019-- $7,254
    2018$1,217 $7,254 +15%
    2017$1,217 -14.9%$6,308
    2016$1,430 +2.3%$6,308
    2015$1,399 +0.9%$6,308
    2014$1,385 $6,308 -33.3%
    2013-- $9,462 -6%
    2011-- $10,062
    2010-- $10,062
    2009-- $10,062
    Find assessor info on the county website

    Neighborhood: 29385

    Nearby schools

    GreatSchools rating
    Schools provided by the listing agent
    • Elementary: 5-Wellford Elem
    • Middle: 5-Dr Hill Middle
    • High: 5-Byrnes High

    Source: The MLS. This data may not be complete. We recommend contacting the local school district to confirm school assignments for this home.

    Get a cash offer in 3 minutes
    Find out how much your home could sell for in as little as 3 minutes with a no-obligation cash offer.
    Estimated market value
    $338,300
    Get a cash offer in 3 minutes
    Find out how much your home could sell for in as little as 3 minutes with a no-obligation cash offer.
    Estimated market value
    $338,300