Skip main navigation
Sold for $312,000
  • $312,000

    454 GLENEAGLES DRIVE, DAVENPORT, FL 33897

    4beds
    1,345sqft
    Single Family Residence
    Built in 2002
    5,998 Square Feet Lot
    $312,200 Zestimate®
    $232/sqft
    $2,571 Estimated rent

    Home value

    $312,200

    $284,000 - $343,000

    $2,571/mo

    Zestimate® history
    Loading
    Loading...

    Owner options

    List your home for rent

    $2,571/mo

    Rent Zestimate®

    Find your next renter with Zillow Rental Manager. Plus, with online applications, you can quickly screen prospective tenants – for free.

    Learn more

    $2,571/mo

    Rent Zestimate®

    Refinance and save

    $2,137/mo

    Est. payment

    Refinancing to a lower rate could help reduce your monthly payments and save thousands over the life of the loan.

    See today's rates

    $2,137/mo

    Est. payment

    Explore your selling options

    Work with a Zillow partner agent

    Leverage their expertise and Zillow's premium Showcase listings to get your home seen by more buyers.

    Get started

    List with your own agent

    Get your home in front of millions of buyers by listing it on Zillow.

    Learn how to do it

    Sell it yourself

    Take full control of how buyers see your home on Zillow by listing For Sale by Owner (FSBO).

    List your home

    What's special

    Private poolSpacious pool deckOpen-plan designSpacious primary suite
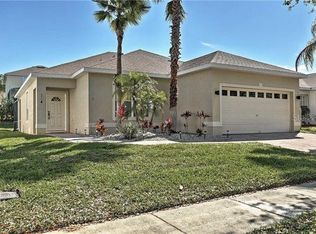
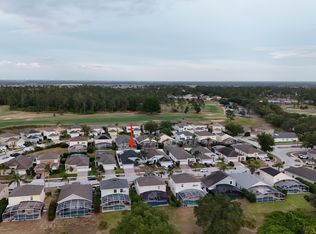
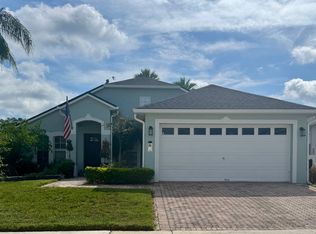
    Whether you’re searching for a relaxing home away from home, a smart investment, or a full-time residence, this inviting 4-bedroom home in Highlands Reserve checks all the boxes. Fully furnished and complete with its own private pool, it’s the perfect place to lock up and leave or offer as a short-term rental. Step outside to the spacious pool deck where you can lounge, entertain, and bask in the warm Florida sun. Highlands Reserve offers plenty to enjoy, including an 18-hole golf course, tennis courts, and a community pool, so there’s always something to do. Inside, you’ll find an open-plan design with the main living areas positioned at the back of the home, overlooking the pool, while the kitchen sits toward the front. The spacious primary suite is thoughtfully separated from the remaining three bedrooms, providing privacy and comfort for everyone.

    Zillow last checked:

    Listing updated:

    Listed by:

    Andy Neal 407-619-3517,

    DANHOLM COLLECTION 407-288-0704

    Bought with:

    Andy Neal, 3396613

    DANHOLM COLLECTION

    Source: Stellar MLS,MLS#: S5132511MLS LogoOriginating MLS: Osceola

    Facts & features

    Interior

    Bedrooms & bathrooms
    • Bedrooms: 4
    • Bathrooms: 2
    • Full bathrooms: 2
    Primary bedroom
    • Features: Walk-In Closet(s)
    • Level: First
    Bedroom 2
    • Features: Built-in Closet
    • Level: First
    Bedroom 3
    • Features: Walk-In Closet(s)
    • Level: First
    Bedroom 4
    • Features: Built-in Closet
    • Level: First
    Kitchen
    • Level: First
    Living room
    • Level: First
    Heating
    • Central, Electric
    Cooling
    • Central Air
    Appliances
    • Included: Dishwasher, Disposal, Dryer, Microwave, Range, Refrigerator, Washer
    • Laundry: Inside
    Features
    • Ceiling Fan(s), Eating Space In Kitchen, Kitchen/Family Room Combo, Living Room/Dining Room Combo, Open Floorplan, Split Bedroom, Walk-In Closet(s)
    • Flooring: Carpet, Ceramic Tile
    • Doors: Sliding Doors
    • Has fireplace: No
    Interior area
    • Total structure area: 1,849
    • Total interior livable area: 1,345 sqft

    Property

    Parking
    • Total spaces: 1
    • Parking features: Garage - Attached
    • Attached garage spaces: 1
    Features
    • Levels: One
    • Stories: 1
    • Exterior features: Lighting, Private Mailbox, Sidewalk
    • Has private pool: Yes
    • Pool features: In Ground
    • Has view: Yes
    • View description: Pool
    Lot
    • Size: 5,998 Square Feet
    • Dimensions: 50 x 120
    Details
    • Parcel number: 262523999995001580
    • Special conditions: None

    Construction

    Type & style
    • Home type: SingleFamily
    • Property subtype: Single Family Residence
    Materials
    • Block, Stucco
    • Foundation: Slab
    • Roof: Shingle
    Condition
    • New construction: No
    • Year built: 2002

    Utilities & green energy

    • Sewer: Public Sewer
    • Water: Public
    • Utilities for property: Electricity Connected, Sewer Connected, Water Connected

    Community & HOA

    Community
    • Features: Clubhouse, Golf Carts OK, Golf, Playground, Pool, Sidewalks, Tennis Court(s)
    • Pet fee: $0 monthly
    • Subdivision: HIGHLANDS RESERVE PH 03A & 03B
    HOA
    • Has HOA: Yes
    • Amenities included: Golf Course, Playground, Pool, Tennis Court(s)
    • Services included: Community Pool, Trash
    • HOA fee: $50 monthly
    • HOA name: Leland Management
    • HOA phone: 407-270-5534
    Location
    • Region: Davenport

    Financial & listing details

    • Price per square foot: $232/sqft
    • Tax assessed value: $267,963
    • Annual tax amount: $4,042
    • Date on market: 8/12/2025
    • Cumulative days on market: 36 days
    • Listing terms: Cash,Conventional,FHA,VA Loan
    • Ownership: Fee Simple
    • Total actual rent: 0
    • Electric utility on property: Yes
    • Road surface type: Concrete

    Price history

    DateEventPrice
    10/14/2025Sold$312,000-2.5%$232/sqft
    Source: Stellar MLS #S5132511 Report a problem
    9/17/2025Pending sale$320,000$238/sqft
    Source: Stellar MLS #S5132511 Report a problem
    9/16/2025Price change$320,000-8.6%$238/sqft
    Source: Stellar MLS #S5132511 Report a problem
    9/1/2025Price change$350,000-4.1%$260/sqft
    Source: Stellar MLS #S5132511 Report a problem
    8/13/2025Listed for sale$365,000+40.4%$271/sqft
    Source: Stellar MLS #S5132511 Report a problem
    8/1/2014Listing removed$3,570$3/sqft
    Source: Discount VACATION Rentals Online Report a problem
    1/4/2012Listed for rent$3,570$3/sqft
    Source: DVRO Report a problem
    6/25/2004Sold$260,000+23.2%$193/sqft
    Source: Public Record Report a problem
    8/15/2002Sold$211,000$157/sqft
    Source: Public Record Report a problem

    Public tax history

    YearProperty taxesTax assessment
    2025$3,455 +5.2%$266,727 +10%
    2024$3,283 +4.8%$242,479 +10%
    2023$3,133 +10.4%$220,435 +10%
    2022$2,838 +12.4%$200,395 +10%
    2021$2,524 +3.3%$182,177 +4.2%
    2020$2,444 +0.8%$174,909 +3.8%
    2019$2,425 -17.7%$168,464 +6.1%
    2018$2,947 +4.7%$158,737 +0.7%
    2017$2,816 +22.7%$157,594 +1.6%
    2016$2,294 -3.9%$155,184 -1.5%
    2015$2,388 -6.4%$157,585 +8%
    2014$2,552 +22.5%$145,850 +8.7%
    2013$2,084 +7.6%$134,178 +6.6%
    2012$1,936 -4.3%$125,854 -3.2%
    2011$2,023 -14.6%$129,980 -13.9%
    2010$2,368 -14.4%$151,047 -8.9%
    2009$2,766 -13.9%$165,740 -20%
    2008$3,213 $207,053
    2007-- --
    2006$3,861 --
    2005-- --
    2004$2,133 +3.6%--
    2003$2,058 +268.8%$124,990 +278.8%
    2002$558 $33,000
    2001$558 $33,000
    Find assessor info on the county website

    Neighborhood: 33897

    Nearby schools

    GreatSchools rating
    Get a cash offer in 3 minutes
    Find out how much your home could sell for in as little as 3 minutes with a no-obligation cash offer.
    Estimated market value
    $312,200
    Get a cash offer in 3 minutes
    Find out how much your home could sell for in as little as 3 minutes with a no-obligation cash offer.
    Estimated market value
    $312,200