Welcome to 454 Glenmanor Drive, a spacious 5-bedroom, 3-bath home offering approximately 2,002 sq. ft. in one of Reno's established and desirable 89509 neighborhoods. Built in 1948, this home offers the character and charm of an established Reno property along with the space and versatility to make it your own. Ready for its next chapter, this home offers a fantastic opportunity for a buyer looking to update, renovate, and add their own personal style. While the property is in need of updating, its generous floor plan, five bedrooms, three bathrooms, and central location provide a great foundation for creating something special. The flexible layout offers plenty of room for everyday living, entertaining, a home office, guest space, or whatever fits your needs. A fireplace adds to the home's original character, while the approximately 6,752 sq. ft. lot provides outdoor space for relaxing, entertaining, gardening, or creating your own backyard retreat. Location is a major highlight, with convenient access to Midtown, Virginia Lake, Downtown Reno, local restaurants, shopping, parks, and everyday amenities. With its combination of space, character, location, and renovation potential, 454 Glenmanor Drive is an exciting opportunity for someone with a vision to bring new life to a classic Reno home. Bring your ideas and imagination and make this property your own!
Active
$550,000
454 Glenmanor Dr, Reno, NV 89509
5beds
2,002sqft
Single Family Residence
Built in 1948
6,969 Square Feet Lot
$553,200 Zestimate®
$275/sqft
$-- HOA
What's special
Generous floor plan
- 4 days
- 1,153
- 92
Likely to sell faster than
Zillow last checked:
Listing updated:
Listed by:
Joseph Raymond S.193551 509-844-6715,
Real Broker LLC,
Team Stevens,
Real Broker LLC
Source: NNRMLS,MLS#: 260011088
Facts & features
Interior
Bedrooms & bathrooms
- Bedrooms: 5
- Bathrooms: 3
- Full bathrooms: 3
Heating
- Heat Pump, Oil
Appliances
- Included: Electric Cooktop, Electric Oven
- Laundry: In Basement
Features
- Ceiling Fan(s), Walk-In Closet(s)
- Flooring: Carpet, Concrete, Laminate, Tile, Vinyl, Wood
- Windows: Blinds, Double Pane Windows, Metal Frames
- Basement: Finished
- Number of fireplaces: 1
- Fireplace features: Wood Burning
- Common walls with other units/homes: No Common Walls
Interior area
- Total structure area: 2,002
- Total interior livable area: 2,002 sqft
Property
Parking
- Total spaces: 3
- Parking features: Attached, Garage
- Attached garage spaces: 2
Features
- Levels: Three Or More
- Stories: 3
- Patio & porch: Covered, Deck
- Exterior features: Dog Run, Rain Gutters
- Spa features: None
- Fencing: Back Yard
Lot
- Size: 6,969 Square Feet
- Features: Gentle Sloping, Sloped Down, Sprinklers In Rear
Details
- Additional structures: None
- Parcel number: 01424146
- Zoning: SF8
Construction
Type & style
- Home type: SingleFamily
- Property subtype: Single Family Residence
Materials
- Asbestos
- Foundation: Concrete Perimeter, Crawl Space
- Roof: Shingle
Condition
- New construction: No
- Year built: 1948
Utilities & green energy
- Sewer: Public Sewer
- Water: Public
- Utilities for property: Electricity Connected, Sewer Connected, Water Connected, Water Meter Installed
Community & HOA
Community
- Security: Smoke Detector(s)
HOA
- Has HOA: No
Location
- Region: Reno
Financial & listing details
- Price per square foot: $275/sqft
- Tax assessed value: $226,931
- Annual tax amount: $1,748
- Date on market: 8/27/2026
- Listing terms: 1031 Exchange,Cash,Conventional,FHA
Estimated market value
$553,200
$526,000 - $581,000
$4,953/mo
Price history
| Date | Event | Price |
|---|---|---|
| 8/27/2026 | Listed for sale | $550,000$275/sqft |
Source:  NNRMLS #260011088 Report a problem NNRMLS #260011088 Report a problem | ||
Public tax history
| Year | Property taxes | Tax assessment |
|---|---|---|
| 2026 | $1,620 +7.8% | $79,426 +0.8% |
| 2025 | $1,503 +7.9% | $78,825 +6.5% |
| 2024 | $1,393 +7.9% | $74,027 +2.7% |
| 2023 | $1,291 +7.9% | $72,073 +17.5% |
| 2022 | $1,197 +6.4% | $61,335 +21.7% |
| 2021 | $1,125 +4.9% | $50,400 +9.7% |
| 2020 | $1,073 -4.7% | $45,963 |
| 2019 | $1,125 +4.9% | $45,963 +9.9% |
| 2018 | $1,073 +11.9% | $41,816 +0.9% |
| 2017 | $958 | $41,448 +0.4% |
| 2016 | $958 | $41,292 +32% |
| 2015 | $958 +281.1% | $31,270 +14.1% |
| 2014 | $252 -72.9% | $27,398 +13.3% |
| 2013 | $927 | $24,183 |
| 2012 | -- | $24,183 -1.4% |
| 2011 | -- | $24,536 -7.5% |
| 2010 | -- | $26,533 -23.5% |
| 2009 | -- | $34,705 -16.8% |
| 2008 | -- | $41,700 |
| 2007 | -- | $41,700 +17.1% |
| 2006 | -- | $35,598 +4.8% |
| 2005 | -- | $33,958 +12.1% |
| 2004 | -- | $30,293 -0.8% |
| 2003 | -- | $30,538 +0.5% |
| 2002 | -- | $30,387 |
| 2001 | -- | $30,387 |
Find assessor info on the county website
Monthly payment
Est. payment
Payment breakdown
Explore the cost of this home by adjusting the details. Changes won't be saved.Climate risks
Neighborhood: Midtown
Nearby schools
Schools provided by the listing agent
- Elementary: Mt. Rose
- Middle: Swope
- High: Reno
Source: NNRMLS. This data may not be complete. We recommend contacting the local school district to confirm school assignments for this home.
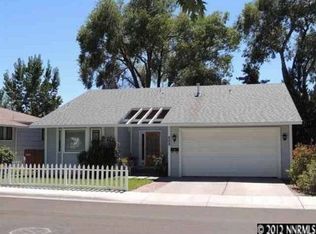
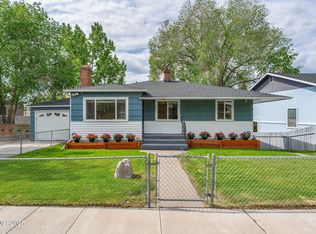
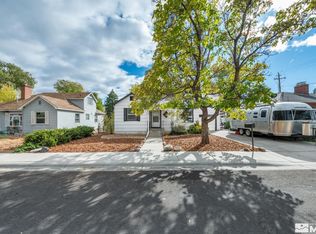
Similar homes
- $550,0003 bd1 ba1k sqft1379 Westfield Ave, Reno, NV 89509Active
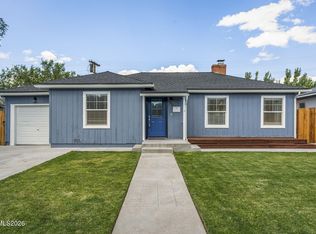
 MLS ID #260011093, Brie Forrester, Dickson Realty - Downtown. NNRMLS
 - $549,9994 bd3 ba2.1k sqft4380 Sierra Madre Dr, Reno, NV 89502Active
 MLS ID #260011057, Alfyn Gestoso, Hello Real Estate Center. NNRMLS
 - $550,0003 bd3 ba2.4k sqft1125 E Huffaker Ln, Reno, NV 89511Active
 MLS ID #260011101, Alicia Gardner, Redfin. NNRMLS
 - $768,0004 bd3 ba2.2k sqft2366 Silver Ridge Dr, Reno, NV 89509Active
 MLS ID #260011087, Robert Coons, RE/MAX Gold. NNRMLS
 - $535,0002 bd2 ba1k sqft620 Plumas St, Reno, NV 89509ActiveMLS ID #260009943, Sandy Morris, Ferrari-Lund Real Estate Reno. NNRMLS
- $824,9004 bd3 ba2k sqft2490 W Moana Ln, Reno, NV 89509ActiveMLS ID #260010532, Mitchell Ross, RE/MAX Professionals-Reno. NNRMLS
- $560,0003 bd2 ba1.5k sqft3989 Regal Dr, Reno, NV 89503ActiveMLS ID #260010977, Alicia Gardner, Redfin. NNRMLS
- $630,0002 bd2 ba1.1k sqft1207 Lander St, Reno, NV 89509ActiveMLS ID #260009639, Sandra Gabrielli, RE/MAX Professionals-Sparks. NNRMLS
- $530,0003 bd2 ba1.3k sqft1930 Quail Run Rd, Reno, NV 89523ActiveMLS ID #260011099, Nicholas Abe, RE/MAX Professionals-Reno. NNRMLS
- $619,0003 bd2 ba1.5k sqft2501 Trentham Way, Reno, NV 89509ActiveMLS ID #260008392, Felisa Cusimano-Martin, Dickson Realty - Sparks. NNRMLS
- $675,0004 bd3 ba2.3k sqft4960 Lakeside Dr, Reno, NV 89509ActiveMLS ID #260004466, Sandy Meyer, NextHome Sierra Realty. NNRMLS
- $669,0002 bd2 ba1.6k sqft1360 Clough Rd, Reno, NV 89509ActiveMLS ID #260009587, Michelle Hahl, Sierra Sotheby's International. NNRMLS
- $530,0003 bd2 ba1.3k sqft1111 McGee Dr, Reno, NV 89523ActiveMLS ID #260011015, Sharise York, RE/MAX Professionals-Sparks. NNRMLS
- $699,9003 bd3 ba2.6k sqft1600 Marla Dr, Reno, NV 89509ActiveMLS ID #260009471, Christi Mercurio, Coldwell Banker Select Mt Rose. NNRMLS
- $599,0003 bd2 ba1.8k sqft918 W 2nd St, Reno, NV 89503ActiveMLS ID #260004050, Lori Foster, Ballard Realty, Inc.. NNRMLS
- $515,0005 bd3 ba2.2k sqft11560 Claim Stake Dr, Reno, NV 89506ActiveMLS ID #260011009, Michael Jackson, Keller Williams Group One Inc.. NNRMLS
- $555,0003 bd2 ba1.9k sqft3365 Bowie Rd, Reno, NV 89503ActiveMLS ID #260009905, Christopher Williams, Epique Realty. NNRMLS
- $680,0004 bd3 ba2.2k sqft2384 Silver Ridge Dr, Reno, NV 89509ActiveMLS ID #260007225, Dee McNeely, Dickson Realty - Caughlin. NNRMLS
- $425,0004 bd3 ba1.7k sqft2035 Carlin St, Reno, NV 89503ActiveMLS ID #260009748, Jake Kellames, Chase International-Damonte. NNRMLS
- $544,0003 bd2 ba1.1k sqft1215 Colusa Dr, Reno, NV 89503ActiveMLS ID #260010250, Raymond Solorzano, RE/MAX Professionals-Reno. NNRMLS
