Skip main navigation
Closed
Street View
  • $665,000

    454 Harvard Ave, Barrington, IL 60010

    3beds
    1,964sqft
    Single Family Residence
    Built in 1955
    0.42 Acres Lot
    $673,600 Zestimate®
    $339/sqft
    $4,304 Estimated rent

    Home value

    $673,600

    $613,000 - $741,000

    $4,304/mo

    Zestimate® history
    Loading
    Loading...

    Owner options

    List your home for rent

    $4,304/mo

    Rent Zestimate®

    Find your next renter with Zillow Rental Manager. Plus, with online applications, you can quickly screen prospective tenants – for free.

    Learn more

    $4,304/mo

    Rent Zestimate®

    Refinance and save

    $4,676/mo

    Est. payment

    Refinancing to a lower rate could help reduce your monthly payments and save thousands over the life of the loan.

    See today's rates

    $4,676/mo

    Est. payment

    Explore your selling options

    Work with a Zillow partner agent

    Leverage their expertise and Zillow's premium Showcase listings to get your home seen by more buyers.

    Get started

    List with your own agent

    Get your home in front of millions of buyers by listing it on Zillow.

    Learn how to do it

    Sell it yourself

    Take full control of how buyers see your home on Zillow by listing For Sale by Owner (FSBO).

    List your home

    What's special

    Classic brick ranchCozy gas lit fireplaceSecond gas lit fireplaceModern airy designProfessionally landscaped and hardscapedBathed in natural lightAdjacent family room
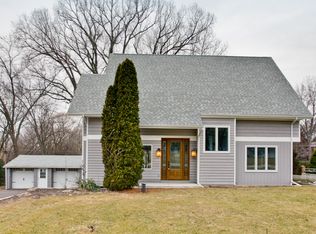
    Experience the perfect blend of a classic brick ranch with a modern airy design. This beautifully maintained home is bathed in natural light thanks to the 7 strategically placed skylights throughout. The heart of the home features a chef's kitchen with a Sub-Zero fridge and Bosch dishwasher with views to the garden from the sink and a convenient breakfast bar for meals on the run. The current homeowners say that this is the most functional kitchen they have ever had! The adjacent family room enjoys vaulted ceilings, skylights, a wet bar and a cozy gas lit fireplace. The spacious dining room accommodates a very large table with built-in cabinetry for buffet style serving. The living room serves as a space to enjoy quiet conversation or a cozy reading area by the second gas lit fireplace. Just down the hall you will find the brightly lit primary bedroom retreat with 3 closet spaces with professionally installed Elfa closet systems. The private primary bathroom has been described as an oasis with yet another skylight streaming natural light. The flexible basement has dedicated areas for a workshop, private office and a rec room, all ready for your own finishing ideas. The outdoor botanical energy this home radiates is pure magic. Professionally landscaped and hardscaped to provide 3 seasons worth of perennial blooms, including heirloom peony bushes, this property is filled mature trees across an expansive park-like setting. The private, partially-covered deck with glass-paneled railings has been enjoyed as an outdoor room, providing a beautiful open-air retreat by its current owners. Near downtown Barrington, the Metra Train Station, I-90, District 220 schools, parks, shopping, restaurants and so much more. Welcome home!

    Zillow last checked:

    Listing updated:

    Listing courtesy of:

    Suzy Madding (847)691-8701,

    RE/MAX Properties Northwest

    Bought with:

    Daniel Drake

    @properties Christie's International Real Estate

    Source: MRED as distributed by MLS GRID,MLS#: 12567119MLS Logo

    Facts & features

    Interior

    Bedrooms & bathrooms
    • Bedrooms: 3
    • Bathrooms: 3
    • Full bathrooms: 2
    • 1/2 bathrooms: 1
    Primary bedroom
    • Features: Flooring (Carpet), Bathroom (Full)
    • Level: Main
    • Area: 312 Square Feet
    • Dimensions: 24X13
    Bedroom 2
    • Features: Flooring (Carpet)
    • Level: Main
    • Area: 110 Square Feet
    • Dimensions: 11X10
    Bedroom 3
    • Features: Flooring (Carpet)
    • Level: Main
    • Area: 96 Square Feet
    • Dimensions: 12X8
    Dining room
    • Features: Flooring (Carpet)
    • Level: Main
    • Area: 238 Square Feet
    • Dimensions: 17X14
    Family room
    • Features: Flooring (Carpet)
    • Level: Main
    • Area: 266 Square Feet
    • Dimensions: 19X14
    Kitchen
    • Features: Kitchen (Eating Area-Breakfast Bar), Flooring (Hardwood)
    • Level: Main
    • Area: 176 Square Feet
    • Dimensions: 16X11
    Laundry
    • Features: Flooring (Ceramic Tile)
    • Level: Main
    • Area: 54 Square Feet
    • Dimensions: 9X6
    Living room
    • Features: Flooring (Carpet)
    • Level: Main
    • Area: 374 Square Feet
    • Dimensions: 22X17
    Office
    • Features: Flooring (Luxury Vinyl)
    • Level: Basement
    • Area: 144 Square Feet
    • Dimensions: 16X9
    Heating
    • Natural Gas, Forced Air
    Cooling
    • Central Air
    Appliances
    • Included: Range, Microwave, Dishwasher, Refrigerator, Water Softener Owned
    • Laundry: Main Level, Gas Dryer Hookup, Sink
    Features
    • Vaulted Ceiling(s), Wet Bar, 1st Floor Bedroom, 1st Floor Full Bath, Built-in Features, Beamed Ceilings, Open Floorplan
    • Flooring: Hardwood, Carpet
    • Windows: Skylight(s)
    • Basement: Partially Finished,Crawl Space,Full
    • Number of fireplaces: 2
    • Fireplace features: Gas Log, Gas Starter, Family Room, Living Room
    Interior area
    • Total structure area: 1,964
    • Total interior livable area: 1,964 sqft

    Property

    Parking
    • Total spaces: 2.5
    • Parking features: Asphalt, Garage Door Opener, Yes, Garage Owned, Attached, Garage
    • Attached garage spaces: 2.5
    • Has uncovered spaces: Yes
    Accessibility
    • Accessibility features: No Disability Access
    Features
    • Stories: 1
    • Patio & porch: Deck, Patio
    Lot
    • Size: 0.42 Acres
    • Dimensions: 178 x 98
    • Features: Corner Lot, Landscaped, Mature Trees
    Details
    • Parcel number: 01014080120000
    • Special conditions: None
    • Other equipment: Water-Softener Owned, Ceiling Fan(s), Sump Pump, Radon Mitigation System, Generator

    Construction

    Type & style
    • Home type: SingleFamily
    • Architectural style: Ranch
    • Property subtype: Single Family Residence
    Materials
    • Brick, Other
    • Roof: Asphalt
    Condition
    • New construction: No
    • Year built: 1955
    Details
    • Builder model: Custom

    Utilities & green energy

    • Sewer: Septic Tank
    • Water: Well

    Community & neighborhood

    Community
    • Community features: Street Lights, Street Paved
    Location
    • Region: Barrington

    HOA & financial

    HOA
    • Services included: None

    Other

    Other facts
    • Listing terms: Conventional
    • Ownership: Fee Simple

    Price history

    DateEventPrice
    4/3/2026Sold$665,000-1.5%$339/sqft
    Source: MRED as distributed by MLS GRID #12567119 Report a problem
    2/17/2026Contingent$675,000$344/sqft
    Source: MRED as distributed by MLS GRID #12567119 Report a problem
    2/13/2026Listed for sale$675,000+54.8%$344/sqft
    Source: MRED as distributed by MLS GRID #12567119 Report a problem
    10/25/2019Sold$436,000-3.1%$222/sqft
    Source: Public Record Report a problem
    7/12/2019Pending sale$449,900$229/sqft
    Source: Jameson Sotheby's International Realty #10295789 Report a problem
    7/4/2019Price change$449,900-2.2%$229/sqft
    Source: Jameson Sotheby's International Realty #10295789 Report a problem
    6/22/2019Price change$459,900-1.1%$234/sqft
    Source: Jameson Sotheby's International Realty #10295789 Report a problem
    6/10/2019Price change$464,900-1.1%$237/sqft
    Source: Jameson Sotheby's International Realty #10295789 Report a problem
    9/26/2018Price change$469,900-1.1%$239/sqft
    Source: Jameson Sotheby's International Realty #10041893 Report a problem
    8/16/2018Price change$474,900-1%$242/sqft
    Source: Jameson Sotheby's International Realty #10041893 Report a problem
    8/5/2018Listed for sale$479,900$244/sqft
    Source: Jameson Sotheby's International Realty #10041893 Report a problem

    Public tax history

    YearProperty taxesTax assessment
    2024-- $46,000
    2023$9,625 +2.5%$46,000
    2022$9,388 +7.7%$46,000 +31.1%
    2021$8,720 +3.6%$35,080
    2020$8,420 +11.6%$35,080 -10.3%
    2019$7,544 +2.1%$39,109 +0.4%
    2018$7,387 -2.1%$38,956
    2017$7,542 +3.5%$38,956
    2016$7,289 -3.9%$38,956 +3.2%
    2015$7,588 +0.9%$37,749
    2014$7,517 +4.7%$37,749
    2013$7,182 -5.2%$37,749 -9.4%
    2012$7,573 +15.7%$41,649
    2011$6,546 +4%$41,649
    2010$6,297 +12.9%$41,649 +4.6%
    2009$5,575 +19.3%$39,800 -4%
    2008$4,675 +9.6%$41,459
    2007$4,265 -9.1%$41,459 +7%
    2006$4,693 +1.4%$38,758
    2005$4,628 +4.1%$38,758
    2004$4,444 +13.9%$38,758 +44.7%
    2003$3,902 +5.8%$26,784
    2002$3,688 +34.7%$26,784
    2001$2,738 +5.9%$26,784 +20.7%
    2000$2,586 +0%$22,191
    1999$2,586 $22,191

    Find assessor info on the county website

    Neighborhood: 60010

    Nearby schools

    GreatSchools rating
    Schools provided by the listing agent
    • Elementary: Grove Avenue Elementary School
    • Middle: Barrington Middle School Prairie
    • High: Barrington High School
    • District: 220

    Source: MRED as distributed by MLS GRID. This data may not be complete. We recommend contacting the local school district to confirm school assignments for this home.

    Get a cash offer in 3 minutes
    Find out how much your home could sell for in as little as 3 minutes with a no-obligation cash offer.
    Estimated market value
    $673,600
    Get a cash offer in 3 minutes
    Find out how much your home could sell for in as little as 3 minutes with a no-obligation cash offer.
    Estimated market value
    $673,600