Welcome to your dream home nestled in the heart of Hearthstone subdivision, Downtown Woodstock. Situated on a tranquil cul de sac, this beautiful property offers a serene wooded view and a spacious backyard, perfect for enjoying the outdoors. This residence boasts a thoughtfully designed open concept plan with 5 bedrooms and 3.5 baths. On the main level, you'll find a welcoming living room that flows seamlessly into the breakfast area and kitchen. The kitchen features elegant white cabinets, granite countertops, and a matching backsplash, combining style with functionality. The breakfast area opens onto a covered deck, providing a peaceful retreat overlooking the lush woods and expansive backyard below. The garage has been converted into a versatile bonus room, ideal for a media room or entertainment space, with the option to easily revert to a garage if desired. Ample parking is available in the driveway and cul de sac. Upstairs, the Primary Suite awaits, complete with a spacious bathroom featuring a garden tub, stand-up shower, and walk-in closet. Three additional generously sized bedrooms offer comfort and flexibility, with one bedroom featuring attached white cabinets suitable for a study or office. There is also a convenient laundry closet and an additional bathroom upstairs. The terrace level is designed as a separate in-law or roommate suite, featuring a living space, large bedroom, and beautifully renovated bathroom with secondary laundry hookups. Step outside to the covered porch and expansive backyard. Although the backyard is not flat, it has been expertly graded to ensure usability for enjoying quiet evenings by the fire and is perfect and safe for kids and pets. Ideal for a family with kids as the schools are just minutes away and the school bus coming just steps away from the home. The home is also conveniently located just minutes from downtown Woodstock, this home offers a peaceful retreat away from the hustle and bustle while effortlessly connects to the major highways and all the excitement Woodstock offers including local dining, parks and trails, outlet shopping, and many other entertainment opportunities. Don't miss your chance to make this extraordinary property your own and experience the best of Woodstock living. A Roommate plan and NO HOA binding this home makes it an attraction for home buyers and Investors.Schedule your showing today!
Closed
$425,000
454 Hearthstone Way, Woodstock, GA 30189
5beds
2,631sqft
Single Family Residence, Residential
Built in 2002
0.56 Acres Lot
$449,400 Zestimate®
$162/sqft
$2,849 Estimated rent
Home value
$449,400
$427,000 - $472,000
$2,849/mo
Zestimate® history
Owner options
List your home for rent
$2,849/mo
Rent Zestimate®
Find your next renter with Zillow Rental Manager. Plus, with online applications, you can quickly screen prospective tenants – for free.
$2,849/mo
Rent Zestimate®
Refinance and save
$2,568/mo
Est. payment
Refinancing to a lower rate could help reduce your monthly payments and save thousands over the life of the loan.
$2,568/mo
Est. payment
Explore your selling options
Work with a Zillow partner agent
Leverage their expertise and Zillow's premium Showcase listings to get your home seen by more buyers.
Get startedList with your own agent
Get your home in front of millions of buyers by listing it on Zillow.
Learn how to do itSell it yourself
Take full control of how buyers see your home on Zillow by listing For Sale by Owner (FSBO).
List your homeWhat's special
Downtown woodstockCovered deckSpacious backyardEntertainment spaceAmple parkingExpansive backyardSerene wooded view
Zillow last checked:
Listing updated:
Listed by:
Lucido Global Team,
Keller Williams North Atlanta,
Anna Maria Joseph,
Keller Williams North Atlanta
Bought with:
Kendra Sanders, 245918
Atlanta Communities
Source: FMLS GA,MLS#: 7335081
Facts & features
Interior
Bedrooms & bathrooms
- Bedrooms: 5
- Bathrooms: 4
- Full bathrooms: 3
- 1/2 bathrooms: 1
Rooms
- Room types: Bonus Room
Primary bedroom
- Features: Double Master Bedroom, In-Law Floorplan, Roommate Floor Plan
- Level: Double Master Bedroom, In-Law Floorplan, Roommate Floor Plan
Bedroom
- Features: Double Master Bedroom, In-Law Floorplan, Roommate Floor Plan
Primary bathroom
- Features: Double Vanity, Separate Tub/Shower
Dining room
- Features: Open Concept
Kitchen
- Features: Breakfast Room, Cabinets Other, Cabinets White, Eat-in Kitchen, Kitchen Island, Pantry, Solid Surface Counters, Stone Counters, View to Family Room
Heating
- Natural Gas
Cooling
- Ceiling Fan(s)
Appliances
- Included: Dishwasher, Gas Range, Gas Water Heater, Microwave, Refrigerator, Trash Compactor
- Laundry: In Basement, Laundry Room, Upper Level
Features
- Walk-In Closet(s)
- Flooring: Carpet, Laminate
- Windows: None
- Basement: Daylight,Exterior Entry,Finished,Full
- Number of fireplaces: 1
- Fireplace features: Gas Starter, Living Room
- Common walls with other units/homes: No Common Walls
Interior area
- Total structure area: 2,631
- Total interior livable area: 2,631 sqft
- Finished area above ground: 1,867
- Finished area below ground: 764
Property
Parking
- Total spaces: 2
- Parking features: Driveway, Level Driveway
- Has uncovered spaces: Yes
Accessibility
- Accessibility features: None
Features
- Levels: Two
- Stories: 2
- Patio & porch: Covered, Deck, Patio, Rear Porch
- Exterior features: Private Yard, No Dock
- Pool features: None
- Spa features: None
- Fencing: Back Yard,Fenced,Privacy
- Has view: Yes
- View description: Rural
- Waterfront features: None
- Body of water: None
Lot
- Size: 0.56 Acres
- Dimensions: 315x42x133x222
- Features: Back Yard, Cul-De-Sac, Front Yard, Landscaped, Level
Details
- Additional structures: None
- Parcel number: 15N12D 109
- Other equipment: None
- Horse amenities: None
Construction
Type & style
- Home type: SingleFamily
- Architectural style: Traditional
- Property subtype: Single Family Residence, Residential
Materials
- Frame, Stone, Vinyl Siding
- Foundation: Concrete Perimeter
- Roof: Composition
Condition
- Resale
- New construction: No
- Year built: 2002
Utilities & green energy
- Electric: 110 Volts
- Sewer: Public Sewer
- Water: Public
- Utilities for property: Cable Available, Electricity Available, Natural Gas Available, Phone Available, Sewer Available, Underground Utilities, Water Available
Green energy
- Energy efficient items: HVAC, Thermostat
- Energy generation: None
Community & HOA
Community
- Features: None
- Security: Fire Alarm, Fire Sprinkler System
- Subdivision: Hearthstone
HOA
- Has HOA: No
Location
- Region: Woodstock
Financial & listing details
- Price per square foot: $162/sqft
- Tax assessed value: $416,860
- Annual tax amount: $4,078
- Date on market: 3/12/2024
- Cumulative days on market: 10 days
- Listing terms: Cash,Conventional,FHA
- Electric utility on property: Yes
- Road surface type: Asphalt
Price history
| Date | Event | Price |
|---|---|---|
| 4/25/2024 | Sold | $425,000$162/sqft |
Source:  FMLS GA #7335081 Report a problem FMLS GA #7335081 Report a problem | ||
| 4/3/2024 | Pending sale | $425,000$162/sqft |
Source:  GAMLS #10262717 Report a problem GAMLS #10262717 Report a problem | ||
| 3/26/2024 | Listed for sale | $425,000$162/sqft |
Source: FMLS GA #7335081 Report a problem | ||
| 3/20/2024 | Pending sale | $425,000$162/sqft |
Source: GAMLS #10262717 Report a problem | ||
| 3/12/2024 | Listed for sale | $425,000+4.9%$162/sqft |
Source: GAMLS #10262717 Report a problem | ||
| 11/5/2021 | Sold | $405,000+3.8%$154/sqft |
Source: Public Record Report a problem | ||
| 10/4/2021 | Pending sale | $390,000$148/sqft |
Source: GAMLS #9058761 Report a problem | ||
| 9/30/2021 | Listed for sale | $390,000+102.6%$148/sqft |
Source: GAMLS #9058761 Report a problem | ||
| 12/11/2006 | Sold | $192,500+13.3%$73/sqft |
Source: Public Record Report a problem | ||
| 7/31/2003 | Sold | $169,900$65/sqft |
Source: Public Record Report a problem | ||
Public tax history
| Year | Property taxes | Tax assessment |
|---|---|---|
| 2025 | $4,288 +0.2% | $166,744 +2.3% |
| 2024 | $4,279 +3.7% | $162,940 +3.8% |
| 2023 | $4,124 +19.6% | $156,920 +19.6% |
| 2022 | $3,447 +42.8% | $131,160 +45.9% |
| 2021 | $2,414 +0.7% | $89,920 +0.9% |
| 2020 | $2,397 +4.2% | $89,080 +4.9% |
| 2019 | $2,299 +6.8% | $84,880 -56.5% |
| 2018 | $2,153 +4.9% | $195,200 +6.3% |
| 2017 | $2,052 +0.9% | $183,700 +1.8% |
| 2016 | $2,034 | $180,400 +19.3% |
| 2015 | $2,034 +17.6% | $151,200 -0.9% |
| 2014 | $1,729 +11.5% | $152,500 +12.9% |
| 2013 | $1,550 +1.1% | $135,100 +1.4% |
| 2012 | $1,534 -8.9% | $133,300 -11% |
| 2011 | $1,684 -0.6% | $149,700 +141.9% |
| 2010 | $1,694 -2.1% | $61,880 -7.3% |
| 2009 | $1,730 +1.2% | $66,760 -11.4% |
| 2008 | $1,710 -1.1% | $75,360 -0.8% |
| 2007 | $1,729 +8.8% | $76,000 +9.7% |
| 2006 | $1,590 +1% | $69,280 +0.9% |
| 2005 | $1,574 | $68,640 -57% |
| 2004 | -- | $159,800 +33.9% |
| 2003 | -- | $119,300 |
Find assessor info on the county website
Neighborhood: 30189
Nearby homes
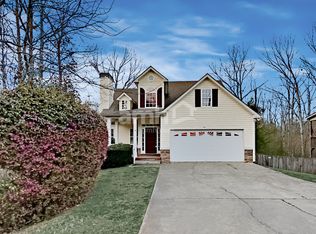
- $421,3003 bd2 ba1.9k sqft455 Hearthstone Way, Woodstock, GA 30189Off Market
- $17,0000.39 Acres452 Hearthstone Way, Woodstock, GA 30189Sold

- $508,2004 bd3 ba2.8k sqft453 Hearthstone Way, Woodstock, GA 30189Off Market
- $40,0000.35 Acres450 Hearthstone Way, Woodstock, GA 30189Off Market
- $429,2005 bd2 ba2.1k sqft451 Hearthstone Way, Woodstock, GA 30189Off Market
- $448,7005 bd3 ba2.1k sqft448 Hearthstone Way, Woodstock, GA 30189Off Market
- $465,0003 bd4 ba2.5k sqft333 Vista Ln, Woodstock, GA 30189Sold
- $466,0004 bd3 ba2.3k sqft325 Vista Ln, Woodstock, GA 30189Off Market
Nearby schools
GreatSchools rating
- 8/10Carmel Elementary SchoolGrades: PK-5Distance: 1.4 mi
- 8/10Woodstock Middle SchoolGrades: 6-8Distance: 0.3 mi
- 8/10Woodstock High SchoolGrades: 9-12Distance: 0.3 mi
Schools provided by the listing agent
- Elementary: Carmel
- Middle: Woodstock
- High: Woodstock
Source: FMLS GA. This data may not be complete. We recommend contacting the local school district to confirm school assignments for this home.
Get a cash offer in 3 minutes
Find out how much your home could sell for in as little as 3 minutes with a no-obligation cash offer.
Estimated market value
$449,400
Get a cash offer in 3 minutes
Find out how much your home could sell for in as little as 3 minutes with a no-obligation cash offer.
Estimated market value
$449,400
- Georgia
- Cherokee County
- Woodstock
- 30189
- 454 Hearthstone Way
Nearby cities
Nearby zip codes
Other Woodstock Topics
