Skip main navigation
Sold for $217,500
  • $217,500

    454 Heritage Village #A, Southbury, CT 06488

    1beds
    928sqft
    Condominium
    Built in 1970
    -- sqft lot
    $239,200 Zestimate®
    $234/sqft
    $1,863 Estimated rent

    Home value

    $239,200

    $222,000 - $256,000

    $1,863/mo

    Zestimate® history
    Loading
    Loading...

    Owner options

    List your home for rent

    $1,863/mo

    Rent Zestimate®

    Find your next renter with Zillow Rental Manager. Plus, with online applications, you can quickly screen prospective tenants – for free.

    Learn more

    $1,863/mo

    Rent Zestimate®

    Refinance and save

    $2,142/mo

    Est. payment

    Refinancing to a lower rate could help reduce your monthly payments and save thousands over the life of the loan.

    See today's rates

    $2,142/mo

    Est. payment

    Explore your selling options

    Work with a Zillow partner agent

    Leverage their expertise and Zillow's premium Showcase listings to get your home seen by more buyers.

    Get started

    List with your own agent

    Get your home in front of millions of buyers by listing it on Zillow.

    Learn how to do it

    Sell it yourself

    Take full control of how buyers see your home on Zillow by listing For Sale by Owner (FSBO).

    List your home

    What's special

    Woodworking shopWhite appliancesRemodeled kitchenUpgraded vanityMaple cabinets
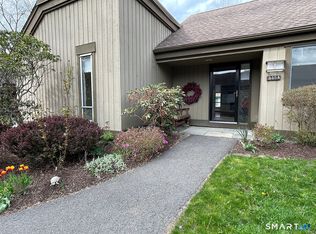
    Rare opportunity at this Carriage House in 55+ Heritage Village! Direct and level walk-in from the guest parking and there are literally 18 gues parking spaces visible from the front door of this home. Remodeled kitchen with maple cabinets and white appliances. The spacious living room and dining rooms include a slider to the sunny deck, delightful wood burning fireplace and charming window seat. The full bath offers an upgraded vanity and a refreshed, bright white tub/shower. A/C and water heater upgraded 3 years ago. A short walk to the River Gardens and woodworking shop. Just move-in!

    Zillow last checked:

    Listing updated:

    Listed by:

    Justin Bette 203-217-5768,

    Century 21 Bette Real Estate 203-264-2500

    Bought with:

    Allyson Bernard, REB.0757517

    Real Estate Professionals of C

    Source: Smart MLS,MLS#: 170584872MLS Logo

    Facts & features

    Interior

    Bedrooms & bathrooms
    • Bedrooms: 1
    • Bathrooms: 1
    • Full bathrooms: 1
    Primary bedroom
    • Level: Main
    Dining room
    • Features: High Ceilings, Sliders
    • Level: Main
    Kitchen
    • Features: Remodeled
    • Level: Main
    Living room
    • Features: High Ceilings, Fireplace
    • Level: Main
    Heating
    • Radiant, Electric
    Cooling
    • Central Air
    Appliances
    • Included: Oven/Range, Refrigerator, Dishwasher, Washer, Dryer, Water Heater, Electric Water Heater
    • Laundry: Main Level
    Features
    • Entrance Foyer
    • Windows: Thermopane Windows
    • Basement: None
    • Attic: Pull Down Stairs
    • Number of fireplaces: 1
    • Common walls with other units/homes: End Unit
    Interior area
    • Total structure area: 928
    • Total interior livable area: 928 sqft
    • Finished area above ground: 928

    Property

    Parking
    • Total spaces: 1
    • Parking features: Attached, Paved, Garage Door Opener
    • Attached garage spaces: 1
    Accessibility
    • Accessibility features: 32" Minimum Door Widths, Accessible Hallway(s)
    Features
    • Stories: 1
    • Patio & porch: Deck
    • Has private pool: Yes
    • Pool features: In Ground, Heated
    Lot
    • Features: Level, Few Trees
    Details
    • Parcel number: 1333952
    • Zoning: R-30A

    Construction

    Type & style
    • Home type: Condo
    • Architectural style: Ranch
    • Property subtype: Condominium
    • Attached to another structure: Yes
    Materials
    • Vertical Siding, Cedar
    Condition
    • New construction: No
    • Year built: 1970
    Details
    • Builder model: Carriage House

    Utilities & green energy

    • Sewer: Public Sewer
    • Water: Public
    • Utilities for property: Underground Utilities, Cable Available
    Green energy
    • Energy efficient items: Windows

    Community & HOA

    Community
    • Features: Adult Community 55, Golf, Lake, Library, Medical Facilities, Park, Playground, Shopping/Mall
    • Senior community: Yes
    • Subdivision: Heritage Village
    HOA
    • Has HOA: Yes
    • Amenities included: Bocci Court, Clubhouse, Exercise Room/Health Club, Paddle Tennis, Pool, Security, Shuttle Service, Tennis Court(s)
    • Services included: Security, Maintenance Grounds, Trash, Snow Removal, Pest Control
    • HOA fee: $551 monthly
    Location
    • Region: Southbury

    Financial & listing details

    • Price per square foot: $234/sqft
    • Tax assessed value: $116,190
    • Annual tax amount: $2,614
    • Date on market: 8/30/2023

    Price history

    DateEventPrice
    8/25/2023Sold$217,500-3.3%$234/sqft
    Source: Smart MLS #170584872 Report a problem
    8/25/2023Pending sale$225,000$242/sqft
    Source: Smart MLS #170584872 Report a problem
    7/16/2023Listed for sale$225,000$242/sqft
    Source: Smart MLS #170584872 Report a problem
    7/15/2023Listing removed--
    Source: Smart MLS #170560985 Report a problem
    6/7/2023Price change$225,000-6.2%$242/sqft
    Source: Smart MLS #170560985 Report a problem
    5/20/2023Price change$239,900-4%$259/sqft
    Source: Smart MLS #170560985 Report a problem
    4/6/2023Listed for sale$249,900+159%$269/sqft
    Source: Smart MLS #170560985 Report a problem
    5/25/2017Listing removed$1,350$1/sqft
    Source: Joseph Bette REALTORS Inc #W10219249 Report a problem
    5/9/2017Listed for rent$1,350$1/sqft
    Source: Joseph Bette REALTORS Inc #W10219249 Report a problem
    7/1/2003Sold$96,500+28.7%$104/sqft
    Source: Smart MLS #98162863 Report a problem
    5/4/2001Sold$75,000$81/sqft
    Source: Smart MLS #W1000270 Report a problem

    Public tax history

    YearProperty taxesTax assessment
    2025$2,812 +2.6%$116,190
    2024$2,742 +4.9%$116,190
    2023$2,614 +77.1%$116,190 +125.5%
    2022$1,476 -2.3%$51,520
    2021$1,510 $51,520
    2020$1,510 +0.7%$51,520
    2019$1,499 +0.3%$51,520
    2018$1,494 +2.9%$51,520 +4%
    2017$1,452 +3.1%$49,560
    2015$1,408 +2.9%$49,560
    2014$1,368 +4.6%$49,560
    2013$1,308 -16.8%$49,560 -33.2%
    2012$1,572 -0.9%$74,160
    2011$1,587 -0.4%$74,160
    2010$1,594 +2.8%$74,160
    2009$1,550 -1%$74,160
    2008$1,565 +0.9%$74,160 +21.4%
    2007$1,551 $61,070
    Find assessor info on the county website

    Neighborhood: Heritage Village

    Nearby schools

    GreatSchools rating
    Schools provided by the listing agent
    • High: Pomperaug

    Source: Smart MLS. This data may not be complete. We recommend contacting the local school district to confirm school assignments for this home.

    Get pre-qualified for a loan
    At Zillow Home Loans, we can pre-qualify you in as little as 5 minutes with no impact to your credit score.

    An equal housing lender. NMLS #10287.

    Sell for more on Zillow
    Get a Zillow Showcase℠ listing at no additional cost and you could sell for .
    $239,200
    2% more
    +$4,784
    With Zillow Showcase(estimated)
    $243,984