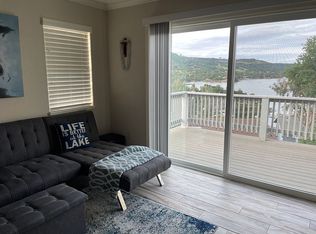
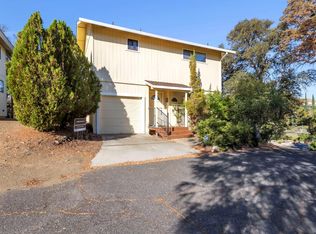
Wake up to breathtaking Lake Tulloch & Table Mountain views every day! Whether you're searching for the perfect weekend escape, a full-time retreat, or an easy lock & leave investment/vacation home, this beautifully upgraded condo delivers the lifesyle you desire. Spend your days kayaking, paddleboarding, boating, fishing, swimming, golfing top-rated greens, wine-tasting, or exploring the plethora of nearby historic downtowns & hiking trails. In the evening, relax on your lake-view TREX deck with a glass of wine and watch the stars appear. Located in a Firewise community, Hilltop Estates HOA covers roof, exterior maintenance and structure and fire insurance, keeping your ownership costs low! Inside, you'll love the coastal-inspired design, featuring wood-look porcelain tile plank flooring, crisp white paint, designer shiplap accent/media wall (space present to hook up a wood stove, if desired!), and an open, light-filled floorplan. The bright kitchen offers crisp white cabinetry and appliances, gorgeous granite slab counters, a new s.s. gas range with hood, sparkling glass-tile backsplash, abundant storage, with nearby walk-in pantry, and lake-views while you prep your meals! The spacious primary suite features mountain views, two large mirrored closets, and a fully-updated spa-inspired bath with marble counters, dual overmount sinks, and large shower with glass tile accents and shampoo nook. The equally spacious guest bedroom features two mirrored closets and mountain views as well plus a full bath down the hall updated with marble counter. Low flow toilets, LED lighting, dual-paned windows, updated fixtures, newer lake-view slider, and newer heat pump add efficiency throughout. An indoor laundry closet with washer & dryer adds functionality. If you're looking for elegant & updated low-maintenance & affordable living w/AMAZING Lake Tulloch views, this is YOUR perfect place! 1-car garage with new opener and the best uncovered parking space in the development belongs to this unit (with 220V plug for charging right there!) Gated Lake Tulloch Shores offers boat launch, docks, parks, swim areas, security, gates, mailboxes & more. Hilltop Estates has wait-list boat/trailer parking and LTS has wait-list slips and more RV/boat parking. Close to Town Square for dining, shopping, events, wine-tasting & more! There's SO much to explore here at the Gateway to the Sierras! Don't miss all this area has for you.
Active
Price cut: $3K (8/21)
$291,900
454 Hilltop Estates Dr #A7, Copperopolis, CA 95228
2beds
1,255sqft
Condominium
Built in 1991
-- sqft lot
$288,200 Zestimate®
$233/sqft
$585/mo HOA
What's special
Bright kitchenSpacious primary suiteSpacious guest bedroomNearby walk-in pantryUpdated fixturesCoastal-inspired designNewer lake-view slider
- 35 days |
- 513 |
- 23 |
Zillow last checked:
Listing updated:
Listed by:
Rachel Perkins DRE #02019652 209-400-4259,
RE/MAX GOLD Copperopolis
Source: MetroList Services of CA,MLS#: 226091398Originating MLS: MetroList Services, Inc.
Facts & features
Interior
Bedrooms & bathrooms
- Bedrooms: 2
- Bathrooms: 2
- Full bathrooms: 2
Rooms
- Room types: Bathroom, Dining Room, Possible Guest, Great Room, Kitchen, Laundry, Living Room
Primary bedroom
- Features: Closet
Primary bathroom
- Features: Shower Stall(s), Double Vanity, Stone, Tile, Quartz
Dining room
- Features: Formal Room, Bar
Kitchen
- Features: Breakfast Room, Pantry Cabinet, Pantry Closet, Granite Counters, Slab Counter, Island w/Sink
Heating
- Propane, Central, See Remarks
Cooling
- Ceiling Fan(s), Central Air
Appliances
- Included: Free-Standing Refrigerator, Gas Plumbed, Built-In Gas Range, Gas Water Heater, Range Hood, Dishwasher, Disposal, Microwave, Self Cleaning Oven, ENERGY STAR Qualified Appliances, Dryer, Washer
- Laundry: Laundry Room, Laundry Closet, Inside
Features
- Central Vac Plumbed
- Flooring: Carpet, Tile, See Remarks
- Has fireplace: No
- Common walls with other units/homes: No One Above,End Unit
Interior area
- Total structure area: 0
- Total interior livable area: 1,255 sqft
Video & virtual tour
Property
Parking
- Total spaces: 2
- Parking features: Assigned, Garage Door Opener, Uncovered Parking Space, Garage Faces Side, Guest, Driveway, Level Driveway/Sidewalks
- Garage spaces: 1
- Uncovered spaces: 1
Accessibility
- Accessibility features: Parking, Kitchen Cabinets
Features
- Levels: One
- Stories: 1
- Entry location: Upper Level
- Exterior features: Balcony
- Fencing: None
- Waterfront features: Lake Access
Lot
- Size: 1,306 Square Feet
- Features: Meadow, Secluded, Low Maintenance
- Topography: Hillside,Snow Line Below,Level,Trees Few,Hillside,Snow Line Below,Level,Trees Few
Details
- Zoning: R-1
- Special conditions: Standard
- Other equipment: Satellite Dish
Construction
Type & style
- Home type: Condo
- Architectural style: Contemporary
- Property subtype: Condominium
- Attached to another structure: Yes
Materials
- Ceiling Insulation, Floor Insulation, Frame, Wall Insulation, Wood, Wood Siding
- Foundation: Concrete
- Roof: Shingle,Composition
Condition
- Year built: 1991
Utilities & green energy
- Electric: 220 Volts in Kitchen, 220 Volts in Laundry
- Sewer: Sewer in Street, Public Sewer
- Water: Public, Meter on Site, Water District
- Utilities for property: Cable Available, Public, DSL Available, Sewer Connected & Paid, Internet Available, Underground Utilities, Propane Tank Leased
Community & HOA
Community
- Features: Gated
- Subdivision: Lake Tulloch Shores/ Hilltop Estates
HOA
- Has HOA: Yes
- Amenities included: Dog Park, Recreation Facilities, Game Court Exterior, Park
- Services included: Common Areas, Roof, Insurance on Structure, Maintenance Structure, See Remarks, Maintenance Grounds, Management
- HOA fee: $585 monthly
Location
- Region: Copperopolis
Financial & listing details
- Price per square foot: $233/sqft
- Price range: $291.9K - $291.9K
- Date on market: 7/19/2026
- Road surface type: Paved
Estimated market value
$288,200
$274,000 - $303,000
$2,087/mo
Price history
| Date | Event | Price |
|---|---|---|
| 8/21/2026 | Price change | $291,900-1%$233/sqft |
Source: MetroList Services of CA #226091398 Report a problem | ||
| 7/19/2026 | Listed for sale | $294,900+7.2%$235/sqft |
Source: MetroList Services of CA #226091398 Report a problem | ||
| 10/22/2021 | Sold | $275,000+0%$219/sqft |
Source: MetroList Services of CA #221107801 Report a problem | ||
| 8/31/2021 | Pending sale | $274,900$219/sqft |
Source: MetroList Services of CA #221107801 Report a problem | ||
| 8/26/2021 | Listed for sale | $274,900+34.1%$219/sqft |
Source: MetroList Services of CA #221107801 Report a problem | ||
| 6/12/2020 | Sold | $205,000+110.3%$163/sqft |
Source: MetroList Services of CA #20023904 Report a problem | ||
| 4/30/2001 | Sold | $97,500$78/sqft |
Source: MetroList Services of CA #295600064 Report a problem | ||
Public tax history
Tax history is unavailable.
Monthly payment
Est. payment
Payment breakdown
Explore the cost of this home by adjusting the details. Changes won't be saved.Climate risks
Neighborhood: 95228
Nearby schools
GreatSchools rating
- 5/10Copperopolis Elementary SchoolGrades: K-6Distance: 6.2 mi
- NALearners, Empowered Academic Progress (LEAP)Grades: 4-8Distance: 11.9 mi
- 7/10Bret Harte Union High SchoolGrades: 9-12Distance: 12.4 mi
- $287,3002 bd2 ba1.2k sqft454 Hilltop Estates Dr, Copperopolis, CA 95228Off Market
- $268,2002 bd2 ba1.2k sqft452 Hilltop Estates Dr, Copperopolis, CA 95228Off Market

- $263,2002 bd2 ba1.2k sqft450 Hilltop Estates Dr, Copperopolis, CA 95228Off Market
- $333,3002 bd2 ba1.2k sqft450 Hilltop Estates Dr #2, Copperopolis, CA 95228Off Market
- $268,6002 bd2 ba1.2k sqft448 Hilltop Estates Dr, Copperopolis, CA 95228Off Market
- $474,4004 bd3 ba2.7k sqft446 Hilltop Estates Dr, Copperopolis, CA 95228Off Market
- $443,4003 bd2 ba2.7k sqft444 Hilltop Estates Dr, Copperopolis, CA 95228Off Market
- $448,0003 bd2 ba2.7k sqft442 Hilltop Estates Dr, Copperopolis, CA 95228Off Market
A local agent can set up tours, give advice and negotiate with sellers.
Similar homes
- $359,0002 bd2 ba1.4k sqft65 Poker Flat Rd, Copperopolis, CA 95228For Sale
 MLS ID #226031497, Rox Schilling. MetroList Services of CA
 - $335,0003 bd2 ba1.6k sqft3677 Quail Hill Rd, Copperopolis, CA 95228For Sale
 MLS ID #41143625, Tatum Estes. bridgeMLS/CCAR/Bay East AOR
 - $315,0003 bd2 ba1k sqft1039 Iroquois Cir, Copperopolis, CA 95228For Sale
 MLS ID #226085155, Carla Mount. MetroList Services of CA
 - $310,0003 bd3 ba1.4k sqft157 Bridle Point Cir, Copperopolis, CA 95228For Sale
 MLS ID #226059447, Miyo Freeman. MetroList Services of CA
 - $365,0003 bd2 ba1.6k sqft5028 Kiva Dr, Copperopolis, CA 95228For SaleMLS ID #226100299, Rachel Perkins. MetroList Services of CA
- $425,0003 bd2 ba1.4k sqft608 Bret Harte Dr, Copperopolis, CA 95228For SaleMLS ID #226083779, Jessica Bowman. MetroList Services of CA
- $345,0003 bd2 ba1.2k sqft3622 Snowbird Ct, Copperopolis, CA 95228For SaleMLS ID #41129737, Heather Montgomery. bridgeMLS/CCAR/Bay East AOR
- $429,0003 bd2 ba1.4k sqft217 Poker Flat Rd, Copperopolis, CA 95228For SaleMLS ID #226032998, Anna Schar. MetroList Services of CA
- $324,0002 bd2 ba1k sqft73 Quail Hollow Ln, Copperopolis, CA 95228For SaleMLS ID #226014326, Michael Mayer. MetroList Services of CA
- $325,0001 bd2 ba1.4k sqft225 Stone St, Copperopolis, CA 95228For SaleMLS ID #226088917, Adrian Garrett. MetroList Services of CA
- $359,9993 bd2 ba1.5k sqft4501 Tomahawk Trl #7, Copperopolis, CA 95228For SaleMLS ID #226037698, Melinda Hoff. MetroList Services of CA
- $360,0003 bd3 ba1.6k sqft4271 Council Trl, Copperopolis, CA 95228For SaleMLS ID #41143868, Judith Austin. bridgeMLS/CCAR/Bay East AOR
- $420,0003 bd2 ba1.6k sqft3595 Quail Hill Rd, Copperopolis, CA 95228For SaleMLS ID #226095267, Nichole Montrouil. MetroList Services of CA
- $225,0003 bd2 ba1.6k sqft919 Sequoia Cir, Copperopolis, CA 95228For SaleMLS ID #41143624, Tatum Estes. bridgeMLS/CCAR/Bay East AOR
- $389,9993 bd2 ba1.6k sqft5002 Little John Road, Copperopolis, CA 95228For SaleMLS ID #242871, Laura Oliver, Real Brokerage Technologies. TCMLS
- $429,0004 bd2 ba1.7k sqft4955 Little John Rd, Copperopolis, CA 95228For SaleMLS ID #226022641, Vanessa Plascencia. MetroList Services of CA
- $250,0003 bd2 ba1.4k sqft3425 Paint Rd, Angels Camp, CA 95222For SaleMLS ID #226092820, Debbie Bridges-Shaw. MetroList Services of CA
- $389,9002 bd1 ba1.1k sqft2423 Quail Hill Rd, Copperopolis, CA 95228For SaleMLS ID #226058790, Gina Rojas. MetroList Services of CA
- $175,0003 bd2 ba1k sqft872 Sequoia Cir, Copperopolis, CA 95228For SaleMLS ID #41143626, Tatum Estes. bridgeMLS/CCAR/Bay East AOR
- $215,0003 bd2 ba960 sqft865 Sequoia Cir, Copperopolis, CA 95228For SaleMLS ID #226065466, Amy Walker. MetroList Services of CA
Local buyer's agents are ready to help
