Welcome to this spacious 5-bedroom, 3.5-bath home situated on a lovely 0.22-acre lot. Offering an inviting open floor plan, flex rooms and spacious living areas, this home is perfect for both everyday living and entertaining.The main-level primary suite serves as a private retreat, featuring a stunning ceiling detail and an ensuite bath with double sinks, separate tub and shower. The heart of the home is the beautiful open-concept kitchen, complete with a gas cooktop, double ovens, a large pantry, and abundant workspace, all overlooking the spacious great room with a gas log fireplace and elegant coffered ceilings.Upstairs, you'll find 4 more generously sized bedrooms with vaulted ceilings and Jack & Jill bathrooms. An extra-large loft offers endless possibilities for a media room, game room, or home office, along with convenient walk-in attic storage.Step outside to the fenced backyard, providing plenty of room for outdoor entertaining, pets, or play. A three-car garage offers ample parking and storage space. There is also an amazing community pool, adding outstanding lifestyle this neighborhood offers. Disclaimer: CMLS has not reviewed and, therefore, does not endorse vendors who may appear in listings.
Pending
Price cut: $13K (8/6)
$486,000
454 Hollow Cove Rd, Chapin, SC 29036
5beds
3,613sqft
Single Family Residence
Built in 2016
9,583 Square Feet Lot
$478,200 Zestimate®
$135/sqft
$-- HOA
What's special
Extra-large loftBeautiful open-concept kitchenLarge pantryDouble ovensInviting open floor planFlex roomsAbundant workspace
- 84 days
- 694
- 45
Zillow last checked:
Listing updated:
Listed by:
Karen Koprowski,
Realty One Group Reside
Source: Consolidated MLS,MLS#: 638352
Facts & features
Interior
Bedrooms & bathrooms
- Bedrooms: 5
- Bathrooms: 4
- Full bathrooms: 3
- 1/2 bathrooms: 1
- Partial bathrooms: 1
- Main level bathrooms: 2
Rooms
- Room types: Office, Other, Loft
Primary bedroom
- Features: Double Vanity, Bath-Private, Separate Shower, Walk-In Closet(s), Tray Ceiling(s), Ceiling Fan(s), Closet-Private, Separate Water Closet
- Level: Main
Bedroom 2
- Features: Bath-Shared, Walk-In Closet(s), Vaulted Ceiling(s), Ceiling Fan(s)
- Level: Second
Bedroom 3
- Features: Bath-Shared, Walk-In Closet(s), Vaulted Ceiling(s), Ceiling Fan(s)
- Level: Second
Bedroom 4
- Features: Double Vanity, Bath-Shared, Ceiling Fan(s)
- Level: Second
Bedroom 5
- Features: Bath-Shared, Vaulted Ceiling(s), Built-in Features
- Level: Second
Dining room
- Features: Floors-Hardwood, Molding
- Level: Main
Great room
- Level: Main
Kitchen
- Features: Eat-in Kitchen, Kitchen Island, Nook, Pantry, Granite Counters, Floors-Tile, Cabinets-Painted
- Level: Main
Living room
- Level: Main
Heating
- Central, Gas 1st Lvl, Gas 2nd Lvl
Cooling
- Central Air, Heat Pump 1st Lvl, Heat Pump 2nd Lvl
Appliances
- Included: Counter Cooktop, Double Oven, Gas Range, Self Clean, Dishwasher, Disposal, Refrigerator, Microwave Above Stove, Tankless Water Heater
- Laundry: Heated Space, Utility Room
Features
- Ceiling Fan(s), Built-in Features
- Flooring: Hardwood, Carpet, Tile
- Has basement: No
- Attic: Storage,Attic Access
- Number of fireplaces: 1
- Fireplace features: Gas Log-Natural
Interior area
- Total structure area: 3,613
- Total interior livable area: 3,613 sqft
Property
Parking
- Total spaces: 3
- Parking features: Garage Door Opener
- Attached garage spaces: 3
Features
- Stories: 2
- Fencing: Privacy,Rear Only Wood
Lot
- Size: 9,583 Square Feet
- Dimensions: 9583
- Features: Corner Lot, Cul-De-Sac
Details
- Parcel number: 026020412
Construction
Type & style
- Home type: SingleFamily
- Architectural style: Traditional
- Property subtype: Single Family Residence
Materials
- Brick-Partial-AbvFound, Fiber Cement-Hardy Plank
- Foundation: Slab
Condition
- New construction: No
- Year built: 2016
Utilities & green energy
- Sewer: Public Sewer
- Water: Public
- Utilities for property: Cable Available
Community & HOA
Community
- Features: Pool
- Security: Smoke Detector(s)
- Subdivision: WESTCOTT RIDGE
HOA
- Has HOA: Yes
- Services included: Clubhouse, Common Area Maintenance
Location
- Region: Chapin
Financial & listing details
- Price per square foot: $135/sqft
- Tax assessed value: $381,000
- Annual tax amount: $2,940
- Date on market: 7/10/2026
- Listing agreement: Exclusive Right To Sell
- Road surface type: Paved
Estimated market value
$478,200
$454,000 - $502,000
$3,165/mo
Price history
| Date | Event | Price |
|---|---|---|
| 10/2/2026 | Pending sale | $486,000$135/sqft |
Source:  Consolidated MLS #638352 Report a problem Consolidated MLS #638352 Report a problem | ||
| 9/18/2026 | Contingent | $486,000$135/sqft |
Source: Consolidated MLS #638352 Report a problem | ||
| 8/6/2026 | Price change | $486,000-2.6%$135/sqft |
Source: Consolidated MLS #638352 Report a problem | ||
| 7/31/2026 | Price change | $499,000-2.2%$138/sqft |
Source: Consolidated MLS #638352 Report a problem | ||
| 7/27/2026 | Price change | $510,000-1.7%$141/sqft |
Source: Consolidated MLS #638352 Report a problem | ||
| 7/10/2026 | Listed for sale | $519,000+34.8%$144/sqft |
Source: Consolidated MLS #638352 Report a problem | ||
| 6/4/2026 | Sold | $385,000-30.6%$107/sqft |
Source: Public Record Report a problem | ||
| 1/1/2026 | Listing removed | $555,000$154/sqft |
Source: Consolidated MLS #612143 Report a problem | ||
| 7/1/2025 | Listed for sale | $555,000+45.7%$154/sqft |
Source: Consolidated MLS #612143 Report a problem | ||
| 10/26/2021 | Sold | $381,000+33.7%$105/sqft |
Source: Public Record Report a problem | ||
| 6/11/2018 | Sold | $285,000-0.9%$79/sqft |
Source: Public Record Report a problem | ||
| 4/3/2018 | Price change | $287,500-0.7%$80/sqft |
Source: Keller Williams Realty #437135 Report a problem | ||
| 3/9/2018 | Price change | $289,500-0.2%$80/sqft |
Source: Keller Williams Columbia #437135 Report a problem | ||
| 2/10/2018 | Price change | $290,000-1.7%$80/sqft |
Source: Columbia SC #437135 Report a problem | ||
| 1/20/2018 | Price change | $295,000-1.7%$82/sqft |
Source: Columbia SC #437135 Report a problem | ||
| 12/1/2017 | Listed for sale | $300,000+0%$83/sqft |
Source: Keller Williams Columbia #437135 Report a problem | ||
| 10/23/2017 | Listing removed | $299,900$83/sqft |
Source: RE/MAX REAL ESTATE CONSULTANTS #430967 Report a problem | ||
| 8/17/2017 | Listed for sale | $299,900+7.1%$83/sqft |
Source: RE/MAX Real Estate Consultants #430967 Report a problem | ||
| 8/22/2016 | Sold | $280,111$78/sqft |
Source: Public Record Report a problem | ||
Public tax history
| Year | Property taxes | Tax assessment |
|---|---|---|
| 2022 | $2,940 +26.9% | $15,240 +33.7% |
| 2021 | $2,317 -4.5% | $11,400 |
| 2020 | $2,427 +0.4% | $11,400 |
| 2019 | $2,417 +14.5% | $11,400 +1.8% |
| 2018 | $2,112 | $11,200 |
| 2017 | $2,112 +2.8% | $11,200 +11100% |
| 2016 | $2,055 +548.4% | $100 -37.5% |
| 2015 | $317 | $160 |
Find assessor info on the county website
Monthly payment
Est. payment
Payment breakdown
Explore the cost of this home by adjusting the details. Changes won't be saved.Climate risks
Neighborhood: 29036
Nearby schools
Schools provided by the listing agent
- Elementary: Lake Murray Elementary
- Middle: Chapin
- High: Chapin
- District: Lexington/Richland Five
Source: Consolidated MLS. This data may not be complete. We recommend contacting the local school district to confirm school assignments for this home.
Similar homes
- $498,8005 bd3 ba4.1k sqft436 Maria Posada Ct, Chapin, SC 29036For Sale
 MLS ID #642999, Fabiola Batiz. Consolidated MLS
 - $475,0004 bd3 ba3k sqft769 Dutchmans Branch Ct, Irmo, SC 29063For Sale
 MLS ID #643382, Lori H Carnes. Consolidated MLS
 - $500,0004 bd3 ba2.8k sqft148 Almofini Ln, Chapin, SC 29036For Sale
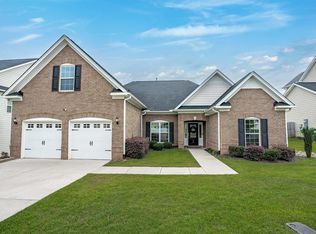 MLS ID #641701, Lisa Harris. Consolidated MLS
 - $450,0005 bd5 ba3.4k sqft551 Eagles Rest Dr, Chapin, SC 29036For Sale
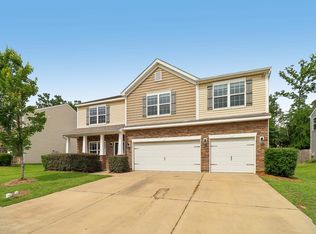 MLS ID #635468, Devin Ihme. Consolidated MLS
