This is a rare opportunity to own a lovely Lake Huron home in East Tawas that offers more than a mile of walkable sandy beach! This home has 50' of private frontage with exceptional sandy beach depth - just imagine a game of beach volleyball, tag football or a sunny gathering with family and friends on your private beach! Who wants a seawall when you can have a huge sandy beach? The home sits on over a half-acre lot that is nicely landscaped and offers great privacy and outdoor entertainment areas with beautiful views of the lake. This 2,210 square foot home features 4 bedrooms, 3 bathrooms, a living room/dining room area with natural gas stone fireplace & custom mantel and a family room with built-in hot tub. If you're interested following new home trends, the main floor family room could easily be converted to a master bedroom with a sunroom sitting area; and similarly, the kitchen and living room could easily be transformed into an open concept area. Enjoy fabulous lake views from both interior levels, as well as from the large, covered deck and brick patio. This home features an abundance of extras: ample kitchen cupboards, stainless appliances, skylights, a bay window and attached 2-car garage. Recent updates include indoor and outdoor painting, a newer boiler in 2019, landscaping, hardscaping and a stake survey with drawing. City water services the home and outdoor shower; well water used for irrigation. This 4-season family home is just a short distance to the Downtown Tawas Area Business District, local parks, Tawas Point State Park and the Tawas Bay Yacht Club. Relax with the natural beauty of this slice of paradise and enjoy the glorious sunrises.
Sold for $618,000
$618,000
454 Huron Hills Dr, East Tawas, MI 48730
4beds
2,210sqft
Single Family Residence
Built in 1952
0.62 Acres Lot
$633,700 Zestimate®
$280/sqft
$2,726 Estimated rent
Home value
$633,700
$558,000 - $716,000
$2,726/mo
Zestimate® history
Owner options
List your home for rent
$2,726/mo
Rent Zestimate®
Find your next renter with Zillow Rental Manager. Plus, with online applications, you can quickly screen prospective tenants – for free.
$2,726/mo
Rent Zestimate®
Refinance and save
$3,159/mo
Est. payment
Refinancing to a lower rate could help reduce your monthly payments and save thousands over the life of the loan.
$3,159/mo
Est. payment
Explore your selling options
Work with a Zillow partner agent
Leverage their expertise and Zillow's premium Showcase listings to get your home seen by more buyers.
Get startedList with your own agent
Get your home in front of millions of buyers by listing it on Zillow.
Learn how to do itSell it yourself
Take full control of how buyers see your home on Zillow by listing For Sale by Owner (FSBO).
List your homeWhat's special
Natural gas stone fireplaceBuilt-in hot tubLovely lake huron homePrivate frontageLarge covered deckFabulous lake viewsBrick patio
Zillow last checked:
Listing updated:
Listed by:
CRAIG MCMURRAY 989-387-8100,
TAWAS SUNSHINE REALTY 989-362-3401
Bought with:
MARY DURUSSEL
ARENAC REALTY CO., PETE STANLEY & ASSOCIATES
Source: NGLRMLS,MLS#: 1927107
Facts & features
Interior
Bedrooms & bathrooms
- Bedrooms: 4
- Bathrooms: 3
- Full bathrooms: 1
- 3/4 bathrooms: 2
- Main level bathrooms: 1
Primary bedroom
- Level: Upper
- Area: 192
- Dimensions: 16 x 12
Bedroom 2
- Level: Upper
- Area: 130
- Dimensions: 13 x 10
Bedroom 3
- Level: Upper
- Area: 120
- Dimensions: 12 x 10
Bedroom 4
- Level: Upper
- Area: 120
- Dimensions: 12 x 10
Primary bathroom
- Features: Private
Family room
- Level: Main
- Area: 312
- Dimensions: 24 x 13
Kitchen
- Level: Main
- Area: 143
- Dimensions: 13 x 11
Living room
- Level: Main
- Area: 286
- Dimensions: 22 x 13
Heating
- Hot Water, Baseboard, Natural Gas, Fireplace(s)
Cooling
- Zoned, Electric
Appliances
- Included: Refrigerator, Oven/Range, Microwave, Washer, Dryer
- Laundry: Main Level
Features
- Entrance Foyer, Den/Study, Cable TV
- Flooring: Carpet, Wood, Vinyl
- Basement: Crawl Space
- Has fireplace: Yes
Interior area
- Total structure area: 2,210
- Total interior livable area: 2,210 sqft
- Finished area above ground: 2,210
- Finished area below ground: 0
Property
Parking
- Total spaces: 2
- Parking features: Attached, Asphalt, Private
- Attached garage spaces: 2
Accessibility
- Accessibility features: Main Floor Access, Covered Entrance
Features
- Levels: Two
- Stories: 2
- Patio & porch: Deck, Patio, Porch
- Has spa: Yes
- Spa features: Hot Tub
- On waterfront: Yes
- Waterfront features: Sandy Bottom, Gradual Slope to Water, Great Lake, Sandy Shoreline
- Body of water: Lake Huron
- Frontage type: Waterfront
- Frontage length: 49
Lot
- Size: 0.62 Acres
- Dimensions: 49*549
- Features: Level, Sloped, Landscaped, Subdivided
Details
- Additional structures: None
- Parcel number: 033A8000003200
- Zoning description: Residential
Construction
Type & style
- Home type: SingleFamily
- Property subtype: Single Family Residence
Materials
- Frame, Vinyl Siding
- Roof: Asphalt
Condition
- New construction: No
- Year built: 1952
Utilities & green energy
- Sewer: Private Sewer
- Water: Public, Private
Community & HOA
Community
- Features: None
- Subdivision: Huron Shore Hills
HOA
- Services included: None
Location
- Region: East Tawas
Financial & listing details
- Price per square foot: $280/sqft
- Tax assessed value: $348,400
- Annual tax amount: $2,311
- Price range: $618K - $618K
- Date on market: 9/13/2024
- Cumulative days on market: 74 days
- Listing agreement: Exclusive Right Sell
- Listing terms: Conventional,Cash
- Ownership type: Private Owner
- Road surface type: Gravel, Dirt, Asphalt
Price history
| Date | Event | Price |
|---|---|---|
| 11/26/2024 | Sold | $618,000-4.9%$280/sqft |
Source:  NGLRMLS #1927107 Report a problem NGLRMLS #1927107 Report a problem | ||
| 9/13/2024 | Listed for sale | $649,900$294/sqft |
Source: NGLRMLS #1927107 Report a problem | ||
Public tax history
| Year | Property taxes | Tax assessment |
|---|---|---|
| 2025 | $2,636 +14% | $174,200 +4.4% |
| 2024 | $2,311 +10.2% | $166,900 +12.6% |
| 2023 | $2,098 +5.4% | $148,200 +11% |
| 2022 | $1,990 +5.9% | $133,500 +18.8% |
| 2021 | $1,879 | $112,400 +6.5% |
| 2020 | $1,879 | $105,500 -4.4% |
| 2019 | -- | $110,300 -8.6% |
| 2018 | -- | $120,700 +10% |
| 2017 | -- | $109,750 |
| 2016 | -- | $109,750 +1.7% |
| 2015 | -- | $107,900 +1.1% |
| 2014 | -- | $106,700 +8.4% |
| 2013 | -- | $98,400 -3.5% |
| 2012 | -- | $102,000 |
| 2011 | -- | $102,000 -4.1% |
| 2010 | -- | $106,400 |
Find assessor info on the county website
Neighborhood: 48730
Nearby homes
- $534,700-- bd-- ba-- sqft448 Huron Hills Dr, East Tawas, MI 48730Off Market
- $181,900-- bd-- ba-- sqft455 Huron Hills Dr, East Tawas, MI 48730Off Market
- $520,8003 bd2 ba2k sqft456 Huron Hills Dr, East Tawas, MI 48730Off Market
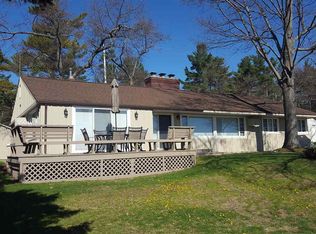
- $111,400-- bd-- ba-- sqft2558 Indian Trl, East Tawas, MI 48730Off Market
- $153,600-- bd-- ba-- sqft445 Huron Hills Dr, East Tawas, MI 48730Off Market
- $540,900-- bd-- ba-- sqft458 Huron Hills Dr, East Tawas, MI 48730Off Market
- $153,900-- bd-- ba-- sqft2554 Indian Trl, East Tawas, MI 48730Off Market
- $107,200-- bd-- ba-- sqft2541 Arbutus St, East Tawas, MI 48730Off Market
Nearby schools
GreatSchools rating
- 6/10Tawas Area Middle SchoolGrades: 5-8Distance: 5.9 mi
- 7/10Tawas Area High SchoolGrades: 9-12Distance: 5.9 mi
- 8/10Clara B. Bolen Elementary SchoolGrades: PK-4Distance: 5.9 mi
Schools provided by the listing agent
- District: Tawas Area Schools
Source: NGLRMLS. This data may not be complete. We recommend contacting the local school district to confirm school assignments for this home.


Get pre-qualified for a loan
At Zillow Home Loans, we can pre-qualify you in as little as 5 minutes with no impact to your credit score.An equal housing lender. NMLS #10287.
- Michigan
- Iosco County
- East Tawas
- 48730
- 454 Huron Hills Dr
