Luxury meets lifestyle in this new construction, exquisitely upgraded home in Traditions of America 55+ Community with Amazing Community Pool and Clubhouse. Designed for elegant first-floor living, it boasts engineered hardwood in the main living area, a quartz waterfall island, a large pantry, high-end Café appliances with bronze accents, a butler’s pantry with beverage cooler. Unique to Traditions, this butler's pantry is open to the dining room with quartz counter & additional bar stool seating. Entertain with ease from the open-concept layout which was extended 4’ to the screened porch and extended patio. (with power for hot tub) Dramatic 8' solid doors, custom railings, and marble or ceramic baths elevate the interiors. A wall of windows floods the living area with natural light, while the loft with private bed and full bath offers a perfect guest retreat. A dedicated office, Guardian alarm system with cameras, and a Portrait TV setup enhance function and style. Furniture Photos are virtually staged. Photos of the clubhouse, pool, pickle ball court, golf simulator, pool table, sports bar, fire pit and more. Fun community where neighbors plan various events throughout the year! Developer is leveling off mound in back and planting a few hundred trees for privacy.
Sold for $864,000
$864,000
454 Independence Way, Canonsburg, PA 15317
3beds
2,858sqft
Single Family Residence
Built in 2025
2,772 Square Feet Lot
$865,400 Zestimate®
$302/sqft
$3,541 Estimated rent
Home value
$865,400
$822,000 - $909,000
$3,541/mo
Zestimate® history
Owner options
List your home for rent
$3,541/mo
Rent Zestimate®
Find your next renter with Zillow Rental Manager. Plus, with online applications, you can quickly screen prospective tenants – for free.
$3,541/mo
Rent Zestimate®
Refinance and save
$5,797/mo
Est. payment
Refinancing to a lower rate could help reduce your monthly payments and save thousands over the life of the loan.
$5,797/mo
Est. payment
Explore your selling options
Work with a Zillow partner agent
Leverage their expertise and Zillow's premium Showcase listings to get your home seen by more buyers.
Get startedList with your own agent
Get your home in front of millions of buyers by listing it on Zillow.
Learn how to do itSell it yourself
Take full control of how buyers see your home on Zillow by listing For Sale by Owner (FSBO).
List your homeWhat's special
Marble or ceramic bathsCustom railingsFire pitAmazing community poolPortrait tv setupDedicated officeLarge pantry
Zillow last checked:
Listing updated:
Listed by:
Cindy Rack 412-831-3800,
KELLER WILLIAMS REALTY
Bought with:
Chads Mullinary, RS354649
BERKSHIRE HATHAWAY THE PREFERRED REALTY
Source: WPMLS,MLS#: 1740594 Originating MLS: West Penn Multi-List
Originating MLS: West Penn Multi-ListFacts & features
Interior
Bedrooms & bathrooms
- Bedrooms: 3
- Bathrooms: 3
- Full bathrooms: 3
Primary bedroom
- Level: Main
- Dimensions: 17x13
Bedroom 2
- Level: Main
- Dimensions: 13x11
Bedroom 3
- Level: Upper
- Dimensions: 12x11
Bonus room
- Level: Upper
- Dimensions: 28x18
Den
- Level: Main
- Dimensions: 13x13
Dining room
- Level: Main
- Dimensions: 15x14
Kitchen
- Level: Main
- Dimensions: 18x9
Living room
- Level: Main
- Dimensions: 18x16
Living room
- Level: Main
- Dimensions: 10x6
Heating
- Forced Air, Gas
Cooling
- Central Air, Electric
Features
- Flooring: Carpet, Ceramic Tile, Hardwood
- Has basement: No
- Number of fireplaces: 1
- Fireplace features: Electric
Interior area
- Total structure area: 2,858
- Total interior livable area: 2,858 sqft
Property
Parking
- Total spaces: 2
- Parking features: Built In, Garage Door Opener
- Has attached garage: Yes
Features
- Levels: Two
- Stories: 2
- Pool features: None
Lot
- Size: 2,772 Square Feet
- Dimensions: 44 x 63
Construction
Type & style
- Home type: SingleFamily
- Architectural style: Contemporary,Two Story
- Property subtype: Single Family Residence
Materials
- Stone, Vinyl Siding
- Roof: Composition
Condition
- New Construction
- New construction: Yes
- Year built: 2025
Utilities & green energy
- Sewer: Public Sewer
- Water: Public
Community & HOA
HOA
- Has HOA: Yes
- HOA fee: $265 monthly
Location
- Region: Canonsburg
Financial & listing details
- Price per square foot: $302/sqft
- Tax assessed value: $556,600
- Annual tax amount: $9,185
- Date on market: 2/19/2026
Price history
| Date | Event | Price |
|---|---|---|
| 6/30/2026 | Sold | $864,000-1.7%$302/sqft |
Source:  WPMLS #1740594 Report a problem WPMLS #1740594 Report a problem | ||
| 6/25/2026 | Pending sale | $879,000$308/sqft |
Source: WPMLS #1740594 Report a problem | ||
| 5/20/2026 | Contingent | $879,000$308/sqft |
Source: WPMLS #1740594 Report a problem | ||
| 3/26/2026 | Price change | $879,000-1.1%$308/sqft |
Source: WPMLS #1740594 Report a problem | ||
| 2/19/2026 | Listed for sale | $889,000$311/sqft |
Source: WPMLS #1740594 Report a problem | ||
| 12/24/2025 | Listing removed | $889,000$311/sqft |
Source: WPMLS #1711850 Report a problem | ||
| 11/22/2025 | Price change | $889,000-1.1%$311/sqft |
Source: WPMLS #1711850 Report a problem | ||
| 10/1/2025 | Price change | $899,000-1.2%$315/sqft |
Source: WPMLS #1711850 Report a problem | ||
| 8/11/2025 | Price change | $910,000-2%$318/sqft |
Source: WPMLS #1711850 Report a problem | ||
| 7/18/2025 | Listed for sale | $929,000$325/sqft |
Source: WPMLS #1711850 Report a problem | ||
Public tax history
Tax history is unavailable.
Neighborhood: 15317
Nearby homes
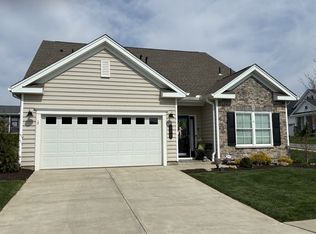
- $698,0003 bd3 ba2.4k sqft300 Anthem Way, Canonsburg, PA 15317Sold
- $148,5003 bd3 ba1.2k sqft1000 Atlas Dr, Canonsburg, PA 15317Off Market
- $90,0003 bd3 ba1.2k sqft1000 Atlas Dr, Canonsburg, PA 15317Off Market
- $291,4002 bd1 ba1k sqft334 Hahn Dr, Canonsburg, PA 15317Off Market
- $659,2003 bd3 ba-- sqft211 Liberty Blvd, Canonsburg, PA 15317Off Market
- $643,6003 bd3 ba-- sqft213 Liberty Blvd, Canonsburg, PA 15317Off Market
- $662,3002 bd2 ba-- sqft209 Liberty Blvd, Canonsburg, PA 15317Off Market
- $608,3003 bd3 ba-- sqft215 Liberty Blvd, Canonsburg, PA 15317Off Market
- $507,8003 bd2 ba-- sqft207 Liberty Blvd, Canonsburg, PA 15317Off Market
Nearby schools
GreatSchools rating
- 8/10Hills-Hendersonville Elementary SchoolGrades: K-4Distance: 2.1 mi
- 9/10Canonsburg Middle SchoolGrades: 7-8Distance: 3.8 mi
- 6/10Canon-McMillan Senior High SchoolGrades: 9-12Distance: 3.3 mi
Schools provided by the listing agent
- District: Canon McMillan
Source: WPMLS. This data may not be complete. We recommend contacting the local school district to confirm school assignments for this home.


Get pre-qualified for a loan
At Zillow Home Loans, we can pre-qualify you in as little as 5 minutes with no impact to your credit score.An equal housing lender. NMLS #10287.
Sell for more on Zillow
Get a Zillow Showcase℠ listing at no additional cost and you could sell for .
$865,400
2% more
+$17,308
With Zillow Showcase(estimated)
$882,708
- Pennsylvania
- Washington County
- Canonsburg
- 15317
- 454 Independence Way
Nearby cities
Nearby neighborhoods
Nearby zip codes
Other Canonsburg Topics
