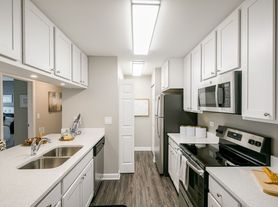
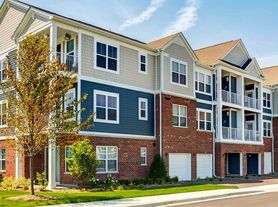
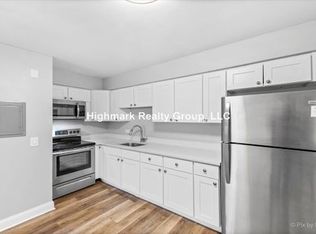
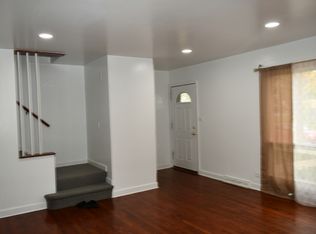
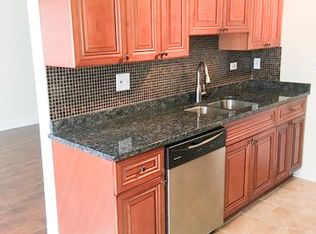
3 level town house with a full finished basement. PRIVATE entrance. 2 bedrooms and 1 and a half bathroom and additional full finished basement. Attached 1 car garage. Open concept floor plan with large living space and separate dining space. Newer luxury vinyl flooring. LED can lights and upgraded modern lighting fixtures. Newer stainless steel kitchen appliances. Master bedroom has a huge walk in closet. 2nd floor is also all newer luxury vinyl flooring. Great natural light. Newer furnace and AC for efficient use of utilities. Basement has additional family room and an office nook space. Storage and laundry in basement. Community has access to pools, parks and walking trails. AMAZING 102 district schools - Earl Pritchett Elementary and Stevenson high school(125)! Great location with easy access to Lake Cook, Metra, shopping, grocery and so much more! One of the best school districts in all of America!
Townhouse for rent
Townhouse
Available Fri Jan 1 2027
Cats, dogs OK
Air conditioner, central air
In unit laundry
1 Attached garage space parking
Forced air
What's special
Full finished basementGreat natural lightOffice nook spacePrivate entranceLarge living spaceOpen concept floor planSeparate dining space
- 11 days |
- -- |
- -- |
Zillow last checked:
Listing updated:
Travel times

Let’s turn your rent into credit progress
Build credit history with every on-time payment and get credit for the payment you’re already making.
Facts & features
Interior
Bedrooms & bathrooms
- Bedrooms: 2
- Bathrooms: 2
- Full bathrooms: 1
- 1/2 bathrooms: 1
Rooms
- Room types: Office
Heating
- Forced Air
Cooling
- Air Conditioner, Central Air
Appliances
- Included: Dishwasher, Dryer, Microwave Oven, Range, Refrigerator, Washer
- Laundry: In Unit, Washer Hookup
Features
- Walk In Closet
- Has basement: Yes
- Has fireplace: Yes
Interior area
- Total interior livable area: 992 sqft
Property
Parking
- Total spaces: 1
- Parking features: Attached, Garage, Open
- Has attached garage: Yes
- Has uncovered spaces: Yes
- Details: Contact manager
Features
- Exterior features: Common Grounds
- Pool features: Pool
Lot
- Features: Cul-De-Sac
Details
- Additional structures: Garage(s)
- Parcel number: 1535300078
Construction
Type & style
- Home type: Townhouse
- Property subtype: Townhouse
Condition
- Year built: 1974
Utilities & green energy
- Utilities for property: Water
Building
Management
- Pets allowed: Yes
Community & HOA
Community
- Features: Park, Pool
Location
- Region: Deerfield
Financial & listing details
- Lease term: Contact For Details
Price history
| Date | Event | Price |
|---|---|---|
| 11/6/2026 | Listed for rent | $2,395+4.1%$2/sqft |
Source: MRED as distributed by MLS GRID #12792343 Report a problem | ||
| 2/28/2024 | Listing removed | -- |
Source: Zillow Rentals Report a problem | ||
| 2/22/2024 | Price change | $2,300+2.2%$2/sqft |
Source: Zillow Rentals Report a problem | ||
| 1/18/2024 | Listed for rent | $2,250+7.4%$2/sqft |
Source: Zillow Rentals Report a problem | ||
| 6/17/2022 | Listing removed | -- |
Source: Zillow Rental Manager Report a problem | ||
| 6/13/2022 | Price change | $2,095-4.8%$2/sqft |
Source: Zillow Rental Manager Report a problem | ||
| 6/3/2022 | Listed for rent | $2,200$2/sqft |
Source: Zillow Rental Manager Report a problem | ||
| 6/1/2022 | Sold | $222,000+1.1%$224/sqft |
Source:  MRED as distributed by MLS GRID #11382099 Report a problem | ||
| 4/23/2022 | Contingent | $219,500$221/sqft |
Source: MRED as distributed by MLS GRID #11382099 Report a problem | ||
| 4/22/2022 | Listed for sale | $219,500+2.6%$221/sqft |
Source: MRED as distributed by MLS GRID #11382099 Report a problem | ||
| 8/23/2007 | Sold | $214,000+27.4%$216/sqft |
Source: Public Record Report a problem | ||
| 4/16/2002 | Sold | $168,000+29.2%$169/sqft |
Source: Public Record Report a problem | ||
| 12/15/1999 | Sold | $130,000+20.9%$131/sqft |
Source: Public Record Report a problem | ||
| 7/11/1995 | Sold | $107,500$108/sqft |
Source: Public Record Report a problem | ||