Skip main navigation
Sold for $347,000
  • $347,000

    454 Jasmine Way, Burgaw, NC 28425

    3beds
    1,529sqft
    Single Family Residence
    Built in 2019
    8,712 Square Feet Lot
    $348,500 Zestimate®
    $227/sqft
    $2,263 Estimated rent

    Home value

    $348,500

    $317,000 - $383,000

    $2,263/mo

    Zestimate® history
    Loading
    Loading...

    Owner options

    List your home for rent

    $2,263/mo

    Rent Zestimate®

    Find your next renter with Zillow Rental Manager. Plus, with online applications, you can quickly screen prospective tenants – for free.

    Learn more

    $2,263/mo

    Rent Zestimate®

    Refinance and save

    $2,912/mo

    Est. payment

    Refinancing to a lower rate could help reduce your monthly payments and save thousands over the life of the loan.

    See today's rates

    $2,912/mo

    Est. payment

    Explore your selling options

    Work with a Zillow partner agent

    Leverage their expertise and Zillow's premium Showcase listings to get your home seen by more buyers.

    Get started

    List with your own agent

    Get your home in front of millions of buyers by listing it on Zillow.

    Learn how to do it

    Sell it yourself

    Take full control of how buyers see your home on Zillow by listing For Sale by Owner (FSBO).

    List your home

    What's special

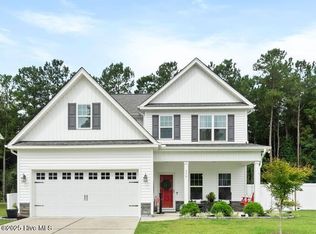
    You're in luck! Buyer wasn't able to fulfill their contingent offer and this home is now available again! Discover modern comfort in this beautifully maintained 1,529 sq. ft. home in the sought-after Creekside community. Built in 2019, this property offers 3 spacious bedrooms, 2 full bathrooms, and an open floor plan with 9-foot ceilings and crown molding. Key Features: Gourmet Kitchen: Enjoy 42-inch cabinets, granite countertops, a kitchen island, pantry, counter-depth fridge, and natural gas oven/cooktop. Inviting Living Area: Features a cozy fireplace, ceiling fans, and custom electric blinds in the living and dining rooms. Onwer's Suite: Relax in the owners bath with a walk-in glass/tile shower, dual sink vanity and walk in closet. Outdoor Oasis: An oversized custom patio, covered porch and low-maintenance vinyl fencing provide the perfect setting for outdoor enjoyment. Extras: Includes a whole-house generator, termite bond, and a 2-car garage loaded with storage. Located in a peaceful, ideal neighborhood, this home offers easy access to local amenities, a 3 minute car ride or a 9 minute bike ride to Historic downtown Burgaw, restaurants, and coffee shops. Easy access to parks, and I-40. With its modern features and move-in-ready condition.

    Zillow last checked:

    Listing updated:

    Listed by:

    Stephanie N Manke 910-352-9617,

    BlueCoast Realty Corporation

    Bought with:

    Brian Schrader, 238243

    BlueCoast Realty Corporation

    Source: Hive MLS,MLS#: 100539969MLS LogoOriginating MLS: Cape Fear Realtors MLS, Inc.

    Facts & features

    Interior

    Bedrooms & bathrooms
    • Bedrooms: 3
    • Bathrooms: 2
    • Full bathrooms: 2
    Rooms
    • Room types: Master Bedroom, Bedroom 2, Bedroom 3, Living Room, Dining Room
    Primary bedroom
    • Level: Ground
    • Dimensions: 14 x 12
    Bedroom 2
    • Level: Ground
    • Dimensions: 10 x 11
    Bedroom 3
    • Level: Ground
    • Dimensions: 10 x 10
    Dining room
    • Level: Ground
    • Dimensions: 10 x 10
    Kitchen
    • Level: Ground
    • Dimensions: 10 x 8
    Living room
    • Level: Ground
    • Dimensions: 15 x 15
    Heating
    • Fireplace Insert, Electric, Forced Air, Heat Pump
    Cooling
    • Central Air
    Appliances
    • Included: Gas Cooktop, Built-In Microwave, Refrigerator, Dishwasher
    Features
    • Master Downstairs, Walk-in Closet(s), High Ceilings, Whole-Home Generator, Kitchen Island, Ceiling Fan(s), Pantry, Walk-in Shower, Blinds/Shades, Walk-In Closet(s)
    • Flooring: LVT/LVP, Carpet
    Interior area
    • Total structure area: 1,529
    • Total interior livable area: 1,529 sqft

    Property

    Parking
    • Total spaces: 2
    • Parking features: Garage Faces Front, Garage Door Opener, On Site
    • Attached garage spaces: 2
    Features
    • Levels: One
    • Stories: 1
    • Patio & porch: Open, Covered, Patio, Porch
    • Fencing: Back Yard
    • Has view: Yes
    • View description: See Remarks
    • Frontage type: See Remarks
    Lot
    • Size: 8,712 Square Feet
    • Dimensions: 70' x 125' x 70' x 125'
    Details
    • Parcel number: 32286941720000
    • Zoning: RA
    • Special conditions: Standard

    Construction

    Type & style
    • Home type: SingleFamily
    • Property subtype: Single Family Residence
    Materials
    • Vinyl Siding
    • Foundation: Slab
    • Roof: Shingle
    Condition
    • New construction: No
    • Year built: 2019

    Utilities & green energy

    • Sewer: Public Sewer
    • Water: Public
    • Utilities for property: Natural Gas Connected, Sewer Connected, Underground Utilities, Water Connected

    Community & HOA

    Community
    • Subdivision: Creekside
    HOA
    • Has HOA: Yes
    • Amenities included: Maintenance Common Areas
    • HOA fee: $840 annually
    • HOA name: Creekside HOA
    • HOA phone: 910-799-9779
    Location
    • Region: Burgaw

    Financial & listing details

    • Price per square foot: $227/sqft
    • Tax assessed value: $179,045
    • Annual tax amount: $2,417
    • Date on market: 12/31/2025
    • Cumulative days on market: 39 days
    • Listing agreement: Exclusive Right To Sell
    • Listing terms: Cash,Conventional,FHA,USDA Loan,VA Loan
    • Road surface type: Paved

    Price history

    DateEventPrice
    2/18/2026Sold$347,000-0.8%$227/sqft
    Source: Hive MLS #100539969 Report a problem
    1/29/2026Contingent$349,900$229/sqft
    Source: Hive MLS #100539969 Report a problem
    12/31/2025Listed for sale$349,900$229/sqft
    Source: Hive MLS #100539969 Report a problem
    11/13/2025Contingent$349,900$229/sqft
    Source: Hive MLS #100539969 Report a problem
    11/6/2025Listed for sale$349,900+61%$229/sqft
    Source: Hive MLS #100539969 Report a problem
    3/5/2020Sold$217,275$142/sqft
    Source: Hive MLS #100183605 Report a problem

    Public tax history

    YearProperty taxesTax assessment
    2025$2,560 +2.9%$277,539 +55%
    2024$2,489 +3%$179,045
    2023$2,417 +10.9%$179,045
    2022$2,180 +3.4%$179,045
    2021$2,108 $179,045
    2020-- $179,045 +468.4%
    2019$371 $31,500 +43.2%
    2018$371 +36.2%$22,000
    2017$272 -0.8%$22,000
    2016$274 $22,000
    2015$274 $22,000
    2014$274 $22,000
    2013$274 $22,000
    Find assessor info on the county website

    Neighborhood: 28425

    Nearby schools

    GreatSchools rating
    Schools provided by the listing agent
    • Elementary: Burgaw Elementary School
    • Middle: Burgaw
    • High: Pender High

    Source: Hive MLS. This data may not be complete. We recommend contacting the local school district to confirm school assignments for this home.

    Get a cash offer in 3 minutes
    Find out how much your home could sell for in as little as 3 minutes with a no-obligation cash offer.
    Estimated market value
    $348,500
    Get a cash offer in 3 minutes
    Find out how much your home could sell for in as little as 3 minutes with a no-obligation cash offer.
    Estimated market value
    $348,500