This is your chance to own a wonderfully updated, well kept home! 3 bed 2 bath, 2 car garage. Awesome sitting area out back, centrally located. Custom cabinetry throughout, new hot water heater and Breezair swamp cooler! Hardwood floors, nice open concept home. Well priced and ready for you! Call for your showing today!
Sold for $331,000
$331,000
454 Jo Alan Ct, Grand Junction, CO 81504
3beds
2baths
1,190sqft
Single Family Residence
Built in 2004
6,969 Square Feet Lot
$362,200 Zestimate®
$278/sqft
$1,961 Estimated rent
Home value
$362,200
$344,000 - $380,000
$1,961/mo
Zestimate® history
Owner options
List your home for rent
$1,961/mo
Rent Zestimate®
Find your next renter with Zillow Rental Manager. Plus, with online applications, you can quickly screen prospective tenants – for free.
$1,961/mo
Rent Zestimate®
Refinance and save
$1,920/mo
Est. payment
Refinancing to a lower rate could help reduce your monthly payments and save thousands over the life of the loan.
$1,920/mo
Est. payment
Explore your selling options
Work with a Zillow partner agent
Leverage their expertise and Zillow's premium Showcase listings to get your home seen by more buyers.
Get startedList with your own agent
Get your home in front of millions of buyers by listing it on Zillow.
Learn how to do itSell it yourself
Take full control of how buyers see your home on Zillow by listing For Sale by Owner (FSBO).
List your homeWhat's special
Hardwood floorsCustom cabinetry throughoutNew hot water heaterConcept home
Zillow last checked:
Listing updated:
Listed by:
THOMAS CRAIG 970-216-0735,
BETTER HOMES AND GARDENS FRUIT & WINE
Bought with:
BARB ABRAMS
RE/MAX 4000, INC
Source: GJARA,MLS#: 20240079
Facts & features
Interior
Bedrooms & bathrooms
- Bedrooms: 3
- Bathrooms: 2
Primary bedroom
- Level: Main
- Dimensions: 10 x 14
Bedroom 2
- Level: Main
- Dimensions: 11 x 11
Bedroom 3
- Level: Main
- Dimensions: 7 x 10
Dining room
- Level: Main
- Dimensions: 7 x 8
Family room
- Dimensions: 0
Kitchen
- Level: Main
- Dimensions: 8 x 15
Laundry
- Level: Main
- Dimensions: 6 x 4
Living room
- Level: Main
- Dimensions: 14 x 17
Heating
- Baseboard, Hot Water
Cooling
- Evaporative Cooling
Appliances
- Included: Dishwasher, Disposal, Gas Oven, Gas Range, Microwave, Refrigerator
- Laundry: Laundry Room, Washer Hookup, Dryer Hookup
Features
- Ceiling Fan(s), Kitchen/Dining Combo, Main Level Primary, Window Treatments
- Flooring: Carpet, Laminate, Simulated Wood
- Windows: Window Coverings
- Basement: Crawl Space
- Has fireplace: No
- Fireplace features: None
Interior area
- Total structure area: 1,190
- Total interior livable area: 1,190 sqft
Property
Parking
- Total spaces: 2
- Parking features: Attached, Garage
- Attached garage spaces: 2
Accessibility
- Accessibility features: None
Features
- Levels: One
- Stories: 1
- Patio & porch: Covered, Deck
- Exterior features: Dog Run
- Fencing: Privacy
Lot
- Size: 6,969 Square Feet
- Features: Landscaped
Details
- Additional structures: Outbuilding
- Parcel number: 294316145005
- Zoning description: R-5
Construction
Type & style
- Home type: SingleFamily
- Architectural style: Ranch
- Property subtype: Single Family Residence
Materials
- Wood Siding, Wood Frame
- Roof: Asphalt,Composition
Condition
- Year built: 2004
Utilities & green energy
- Sewer: Connected
- Water: Public
Community & HOA
Community
- Subdivision: Iles
HOA
- Has HOA: No
- Services included: None
Location
- Region: Grand Junction
- Elevation: 4665
Financial & listing details
- Price per square foot: $278/sqft
- Tax assessed value: $329,980
- Annual tax amount: $1,240
- Date on market: 1/9/2024
Price history
| Date | Event | Price |
|---|---|---|
| 3/1/2024 | Sold | $331,000+3.4%$278/sqft |
Source: GJARA #20240079 Report a problem | ||
| 1/24/2024 | Pending sale | $320,000$269/sqft |
Source: GJARA #20240079 Report a problem | ||
| 1/9/2024 | Listed for sale | $320,000+14.3%$269/sqft |
Source: GJARA #20240079 Report a problem | ||
| 5/24/2019 | Listing removed | $279,900$235/sqft |
Source: Grand Junction - WEICHERT, REALTORS -Heiden Homes Realty #3707013 Report a problem | ||
| 5/23/2019 | Price change | $279,900+7.7%$235/sqft |
Source: Grand Junction - WEICHERT, REALTORS -Heiden Homes Realty #3707013 Report a problem | ||
| 5/15/2019 | Price change | $259,900-7.1%$218/sqft |
Source: Grand Junction - WEICHERT, REALTORS -Heiden Homes Realty #3707013 Report a problem | ||
| 4/22/2019 | Listed for sale | $279,900+95.8%$235/sqft |
Source: WEICHERT, REALTORS - HEIDEN HOMES #20192064 Report a problem | ||
| 12/19/2014 | Sold | $142,955+0.3%$120/sqft |
Source: Public Record Report a problem | ||
| 10/18/2013 | Sold | $142,500+29.4%$120/sqft |
Source: GJARA #665979 Report a problem | ||
| 6/25/2013 | Sold | $110,100+1251.4%$93/sqft |
Source: GJARA #665080 Report a problem | ||
| 12/12/2012 | Sold | $8,147-75.3%$7/sqft |
Source: Public Record Report a problem | ||
| 12/26/2003 | Sold | $33,000$28/sqft |
Source: Public Record Report a problem | ||
Public tax history
| Year | Property taxes | Tax assessment |
|---|---|---|
| 2025 | $1,240 +0.6% | $23,260 +10.3% |
| 2024 | $1,232 +11.1% | $21,090 -3.6% |
| 2023 | $1,109 -0.3% | $21,880 +42.4% |
| 2022 | $1,113 +19.9% | $15,370 -2.8% |
| 2021 | $928 | $15,810 +17.2% |
| 2020 | $928 +12.8% | $13,490 -0.7% |
| 2019 | $823 | $13,590 +17.9% |
| 2018 | $823 +7.4% | $11,530 |
| 2017 | $766 | $11,530 -4.7% |
| 2016 | $766 -1.3% | $12,100 |
| 2015 | $776 +11.6% | $12,100 +10.7% |
| 2014 | $696 | $10,930 +0.5% |
| 2013 | -- | $10,880 -14% |
| 2012 | $1,030 | $12,650 |
| 2011 | -- | $12,650 -23.4% |
| 2010 | -- | $16,510 |
| 2009 | -- | $16,510 +20.5% |
| 2008 | $962 -9.1% | $13,700 |
| 2007 | $1,059 +30.3% | $13,700 +31% |
| 2006 | $812 -9% | $10,460 |
| 2005 | $892 +37710.6% | $10,460 +34766.7% |
| 2004 | $2 | $30 |
Find assessor info on the county website
Neighborhood: 81504
Nearby homes
- $361,4003 bd2 ba1.1k sqft3083 Canyon Land Dr, Grand Junction, CO 81504Off Market
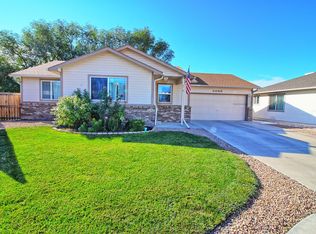
- $324,9003 bd2 ba1.2k sqft456 Joalan Ct, Grand Junction, CO 81504Off Market
- $363,5003 bd2 ba1.1k sqft3081 Canyon Land Dr, Grand Junction, CO 81504Off Market

- $424,6003 bd2 ba1.7k sqft461 Bismarck St, Grand Junction, CO 81504Off Market
- $335,0003 bd2 ba1.2k sqft458 Joalan Ct, Grand Junction, CO 81504Sold
- $435,4003 bd2 ba1.9k sqft459 Bismarck St, Grand Junction, CO 81504Off Market
- $407,5003 bd2 ba1.6k sqft457 Bismarck St, Grand Junction, CO 81504Sold
- $335,0003 bd2 ba1.2k sqft458 Jo Alan Ct, Grand Junction, CO 81504Sold
Nearby schools
GreatSchools rating
- 4/10Chatfield Elementary SchoolGrades: PK-5Distance: 1 mi
- 2/10Grand Mesa Middle SchoolGrades: 6-8Distance: 1.4 mi
- 4/10Central High SchoolGrades: 9-12Distance: 1.2 mi
Schools provided by the listing agent
- Elementary: Chatfield
- Middle: Grand Mesa
- High: Central
Source: GJARA. This data may not be complete. We recommend contacting the local school district to confirm school assignments for this home.


Get pre-qualified for a loan
At Zillow Home Loans, we can pre-qualify you in as little as 5 minutes with no impact to your credit score.An equal housing lender. NMLS #10287.
Sell for more on Zillow
Get a Zillow Showcase℠ listing at no additional cost and you could sell for .
$362,200
2% more
+$7,244
With Zillow Showcase(estimated)
$369,444
- Colorado
- Mesa County
- Grand Junction
- 81504
- 454 Jo Alan Ct
Nearby cities
Nearby zip codes
Other Grand Junction Topics
