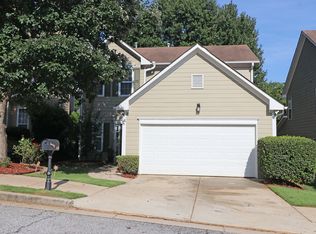
Welcome to Kensington Parc, a wonderful community of single-family homes located just 1 mile east of the commercial district of historic Avondale Estates. This beautiful 2 story home has been meticulously maintained and updated by the original owner and is in move-in condition. Located on a large premium corner lot, the "Madison" is the largest floor plan in the community. A newly re-landscaped (in 2023) and fully fenced rear yard with deck and bonus side yard offer a great space for pets! The roof was replaced just 3 years ago, and the primary bath has been completely renovated. A two-story entry foyer leads to an open concept living space on the first floor with hardwood floors throughout. A two-sided fireplace with gas logs separates an open living room and dining room from the separate den. The den is open to a spacious kitchen with breakfast bar, solid surface counters and stainless appliances. There is plenty of kitchen storage with a separate pantry and additional storage in the laundry room. The dishwasher is brand new, and the sale includes a front-loading side by side LG washer and dryer. A sliding patio door off the den leads out to the deck and fenced yard. Upstairs features 3 bedrooms and 2 baths. The second-floor landing is a nice spot for a reading nook or office space. The primary suite has a very spacious bedroom with tray ceiling and separate sitting area. The primary bath has been completely renovated and features porcelain tile floors, a soaking tub, walk-in shower with porcelain and glass tile, rainfall shower head, separate handheld wand, built-in niches, and a heated shaving mirror. The walk-in closet is completely built out with Elfa custom closet system. An attached 2 car garage with automatic garage door opener is on the same level as the living space for easy access to bring in your groceries. The driveway is longer than others in the community and can easily accommodate plenty of guest parking. The home is built on a slab. There is additional storage space in the garage as well as the attic. Located just a short jaunt to downtown Avondale Estates, Decatur Square, Dekalb Farmer’s Market, PATH Stone Mountain walking and biking trail and Rockbridge Dog Park. Convenient to Emory University, CDC and the VA Hospital and easy access to I-285. Click the "Virtual Tour" link for a 3D tour.
Closed
$520,000
454 Kensington Parc Way, Avondale Estates, GA 30002
3beds
2,364sqft
Single Family Residence, Residential
Built in 2000
4,356 Square Feet Lot
$502,500 Zestimate®
$220/sqft
$3,376 Estimated rent
Home value
$502,500
$467,000 - $543,000
$3,376/mo
Zestimate® history
Owner options
List your home for rent
$3,376/mo
Rent Zestimate®
Find your next renter with Zillow Rental Manager. Plus, with online applications, you can quickly screen prospective tenants – for free.
$3,376/mo
Rent Zestimate®
Refinance and save
$3,527/mo
Est. payment
Refinancing to a lower rate could help reduce your monthly payments and save thousands over the life of the loan.
$3,527/mo
Est. payment
Explore your selling options
Work with a Zillow partner agent
Leverage their expertise and Zillow's premium Showcase listings to get your home seen by more buyers.
Get startedList with your own agent
Get your home in front of millions of buyers by listing it on Zillow.
Learn how to do itSell it yourself
Take full control of how buyers see your home on Zillow by listing For Sale by Owner (FSBO).
List your homeWhat's special
Fully fenced rear yardHardwood floorsReading nookOpen concept living spaceSitting areaPremium corner lotBreakfast bar
Zillow last checked:
Listing updated:
Listing Provided by:
LEN KWILOS,
Atlanta Intown Real Estate Services
Bought with:
Thomas Andre, 271123
Atlanta Communities
Source: FMLS GA,MLS#: 7418592
Facts & features
Interior
Bedrooms & bathrooms
- Bedrooms: 3
- Bathrooms: 3
- Full bathrooms: 2
- 1/2 bathrooms: 1
Primary bedroom
- Features: Oversized Master, Sitting Room
- Level: Oversized Master, Sitting Room
Bedroom
- Features: Oversized Master, Sitting Room
Primary bathroom
- Features: Double Vanity, Separate Tub/Shower, Soaking Tub
Dining room
- Features: Separate Dining Room
Kitchen
- Features: Breakfast Bar, Cabinets Stain, Pantry, Solid Surface Counters, View to Family Room
Heating
- Central, Natural Gas, Zoned
Cooling
- Ceiling Fan(s), Central Air, Electric
Appliances
- Included: Dishwasher, Disposal, Dryer, Gas Range, Gas Water Heater, Microwave, Washer
- Laundry: Laundry Room
Features
- Double Vanity, High Ceilings 9 ft Main, High Ceilings 9 ft Upper, Tray Ceiling(s), Walk-In Closet(s)
- Flooring: Carpet, Ceramic Tile, Hardwood
- Windows: Double Pane Windows, Window Treatments
- Basement: None
- Number of fireplaces: 1
- Fireplace features: Double Sided, Gas Log, Living Room
- Common walls with other units/homes: No Common Walls
Interior area
- Total structure area: 2,364
- Total interior livable area: 2,364 sqft
- Finished area above ground: 2,364
Property
Parking
- Total spaces: 2
- Parking features: Attached, Driveway, Garage, Garage Door Opener, Garage Faces Side, Kitchen Level
- Attached garage spaces: 2
- Has uncovered spaces: Yes
Accessibility
- Accessibility features: None
Features
- Levels: Two
- Stories: 2
- Patio & porch: Deck
- Exterior features: Private Yard, Rain Gutters
- Pool features: None
- Spa features: None
- Fencing: Back Yard,Wood
- Has view: Yes
- View description: Other
- Waterfront features: None
- Body of water: None
Lot
- Size: 4,356 sqft
- Features: Back Yard, Corner Lot, Irregular Lot
Details
- Additional structures: None
- Additional parcels included: 18 011 09 009
- Parcel number: 18 011 09 009
- Other equipment: None
- Horse amenities: None
Construction
Type & style
- Home type: SingleFamily
- Architectural style: Cluster Home,Traditional
- Property subtype: Single Family Residence, Residential
Materials
- Cement Siding
- Foundation: Slab
- Roof: Shingle
Condition
- Resale
- New construction: No
- Year built: 2000
Utilities & green energy
- Electric: Other
- Sewer: Public Sewer
- Water: Public
- Utilities for property: Cable Available, Electricity Available, Natural Gas Available, Sewer Available, Underground Utilities, Water Available
Green energy
- Energy efficient items: None
- Energy generation: None
Community & neighborhood
Security
- Security features: Security System Owned
Community
- Community features: Homeowners Assoc
Location
- Region: Avondale Estates
- Subdivision: Kensington Parc
HOA & financial
HOA
- Has HOA: Yes
- HOA fee: $300 annually
- Services included: Maintenance Grounds
Other
Other facts
- Road surface type: Asphalt
Price history
| Date | Event | Price |
|---|---|---|
| 11/22/2024 | Sold | $520,000-2.8%$220/sqft |
Source:  FMLS GA #7418592 Report a problem FMLS GA #7418592 Report a problem | ||
| 11/8/2024 | Pending sale | $535,000$226/sqft |
Source: FMLS GA #7418592 Report a problem | ||
| 10/23/2024 | Price change | $535,000-0.9%$226/sqft |
Source: FMLS GA #7418592 Report a problem | ||
| 7/12/2024 | Listed for sale | $539,900$228/sqft |
Source:  GAMLS #10336252 Report a problem GAMLS #10336252 Report a problem | ||
Public tax history
| Year | Property taxes | Tax assessment |
|---|---|---|
| 2025 | $6,429 +42% | $212,240 +32.1% |
| 2024 | $4,527 +34.3% | $160,680 +16.6% |
| 2023 | $3,371 -9.9% | $137,760 +7.1% |
| 2022 | $3,740 +13.1% | $128,640 +17.1% |
| 2021 | $3,306 +2.3% | $109,840 +3.3% |
| 2020 | $3,231 -1.2% | $106,360 -2.6% |
| 2019 | $3,272 +13.1% | $109,240 +17.4% |
| 2018 | $2,893 +2.2% | $93,080 +7.8% |
| 2017 | $2,831 +4.5% | $86,360 +3.3% |
| 2016 | $2,708 | $83,600 +15.1% |
| 2014 | $2,708 | $72,640 +36.6% |
| 2013 | -- | $53,160 -24.2% |
| 2012 | -- | $70,160 +6.1% |
| 2011 | -- | $66,144 -13.2% |
| 2010 | $2,432 | $76,240 |
| 2009 | $2,432 +13% | $76,240 |
| 2008 | $2,152 -0.7% | $76,240 |
| 2007 | $2,168 | $76,240 |
| 2006 | $2,168 +3.8% | $76,240 |
| 2005 | $2,089 +1.8% | $76,240 |
| 2004 | $2,052 +2.5% | $76,240 +1.9% |
| 2003 | $2,003 +27.3% | $74,840 +9.4% |
| 2002 | $1,573 +41.4% | $68,440 +10.5% |
| 2001 | $1,113 | $61,920 |
Find assessor info on the county website
Neighborhood: 30002


Nearby schools
GreatSchools rating
- 3/10Avondale Elementary SchoolGrades: PK-5Distance: 0.8 mi
- 5/10Druid Hills Middle SchoolGrades: 6-8Distance: 3 mi
- 6/10Druid Hills High SchoolGrades: 9-12Distance: 3.9 mi
Schools provided by the listing agent
- Elementary: Avondale
- Middle: Druid Hills
- High: Druid Hills
Source: FMLS GA. This data may not be complete. We recommend contacting the local school district to confirm school assignments for this home.
Get a cash offer in 3 minutes
Find out how much your home could sell for in as little as 3 minutes with a no-obligation cash offer.
Estimated market value
$502,500
Get a cash offer in 3 minutes
Find out how much your home could sell for in as little as 3 minutes with a no-obligation cash offer.
Estimated market value
$502,500
- Georgia
- Dekalb County
- Avondale Estates
- 30002
- 454 Kensington Parc Way
Nearby cities
Nearby zip codes
Other Avondale Estates Topics
- Apartments for Rent in 30002
- Houses for Sale in 30002
- Houses for Rent in 30002
- 30002 Real Estate
- Avondale Estates Condos
- Houses for Sale in Avondale Estates
- Newest Listings in Avondale Estates
- Avondale Estates Home Values
- Avondale Estates Real Estate Agents
- Avondale Estates Refinance
- Avondale Estates Mortgage Rates
