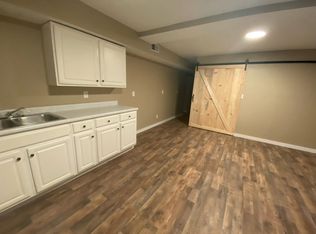
Move-in ready charmer nestled in the heart of Downtown Danville on a quiet street, and beautifully outfitted with a 1 bed/1 bath investment property or in-law suite in the basement with its own kitchen, living room and private entrance (previously used as an Airbnb). Gleaming hardwood floors, beautiful arched doorways and a great floor plan that offers two living rooms, a formal dining room and first-floor master suite. There is also remaining unfinished basement space for storage (or finishing out, for more square footage!) with a 1-bay utility garage. Ride a bike or take a stroll to Centre College, Ephraim McDowell Regional Medical Center, all of the festivals, farmer's markets and restaurants/amenities of downtown. If you like living in town, this is an ideal place to call home!
Sold for $250,000
$250,000
454 Kentucky Ave, Danville, KY 40422
4beds
2,254sqft
Single Family Residence
Built in ----
9,147 Square Feet Lot
$276,500 Zestimate®
$111/sqft
$2,512 Estimated rent
Home value
$276,500
$263,000 - $293,000
$2,512/mo
Zestimate® history
Owner options
List your home for rent
$2,512/mo
Rent Zestimate®
Find your next renter with Zillow Rental Manager. Plus, with online applications, you can quickly screen prospective tenants – for free.
$2,512/mo
Rent Zestimate®
Refinance and save
$1,633/mo
Est. payment
Refinancing to a lower rate could help reduce your monthly payments and save thousands over the life of the loan.
$1,633/mo
Est. payment
Explore your selling options
Work with a Zillow partner agent
Leverage their expertise and Zillow's premium Showcase listings to get your home seen by more buyers.
Get startedList with your own agent
Get your home in front of millions of buyers by listing it on Zillow.
Learn how to do itSell it yourself
Take full control of how buyers see your home on Zillow by listing For Sale by Owner (FSBO).
List your homeWhat's special
Zillow last checked:
Listing updated:
Listed by:
Amanda French Clark 502-419-8934,
Dexter Real Estate
Bought with:
Rebecca Kernodle, 217664
Baker Auctions & Real Estate LLC
Source: Imagine MLS,MLS#: 24013408
Facts & features
Interior
Bedrooms & bathrooms
- Bedrooms: 4
- Bathrooms: 3
- Full bathrooms: 3
Primary bedroom
- Level: Lower
Bedroom 1
- Level: First
Bedroom 2
- Level: First
Bathroom 1
- Description: Full Bath
- Level: First
Bathroom 2
- Description: Full Bath
- Level: First
Bathroom 3
- Description: Full Bath
- Level: Lower
Dining room
- Level: First
Dining room
- Level: First
Family room
- Level: First
Family room
- Level: First
Kitchen
- Level: First
Living room
- Level: First
Living room
- Level: First
Other
- Description: Apartment Kitchen
- Level: Lower
Other
- Description: Apartment Living Room
- Level: Lower
Other
- Description: Apartment Kitchen
- Level: Lower
Recreation room
- Description: Open basement area (unfinished)
- Level: Lower
Recreation room
- Description: Open basement area (unfinished)
- Level: Lower
Heating
- Forced Air, Natural Gas
Cooling
- Electric
Appliances
- Included: Dishwasher, Microwave, Refrigerator, Oven, Range
- Laundry: Electric Dryer Hookup, Main Level, Washer Hookup
Features
- In-Law Floorplan, Master Downstairs, Ceiling Fan(s)
- Flooring: Carpet, Concrete, Hardwood, Tile, Vinyl
- Doors: Storm Door(s)
- Basement: Bath/Stubbed,Full,Partially Finished,Sump Pump,Walk-Out Access
- Has fireplace: Yes
- Fireplace features: Basement, Electric, Free Standing
Interior area
- Total structure area: 2,254
- Total interior livable area: 2,254 sqft
- Finished area above ground: 1,503
- Finished area below ground: 751
Property
Parking
- Total spaces: 1
- Parking features: Attached Garage, Basement, Driveway, Off Street, Garage Faces Side
- Garage spaces: 1
- Has uncovered spaces: Yes
Features
- Levels: One
- Patio & porch: Deck, Porch
- Fencing: Chain Link,Partial,Wood
- Has view: Yes
- View description: Trees/Woods, Neighborhood
Lot
- Size: 9,147 Square Feet
Details
- Parcel number: D08006025
Construction
Type & style
- Home type: SingleFamily
- Architectural style: Craftsman
- Property subtype: Single Family Residence
Materials
- Vinyl Siding
- Foundation: Block, Stone
- Roof: Composition,Shingle
Condition
- New construction: No
Utilities & green energy
- Sewer: Public Sewer
- Water: Public
- Utilities for property: Electricity Connected, Natural Gas Connected, Sewer Connected, Water Connected
Community & HOA
Community
- Subdivision: Fitzpatrick Heights
Location
- Region: Danville
Financial & listing details
- Price per square foot: $111/sqft
- Tax assessed value: $165,000
- Annual tax amount: $813
- Date on market: 6/28/2024
Price history
| Date | Event | Price |
|---|---|---|
| 8/23/2024 | Sold | $250,000+0.4%$111/sqft |
Source:  Imagine MLS #24013408 Report a problem Imagine MLS #24013408 Report a problem | ||
| 7/2/2024 | Contingent | $249,000$110/sqft |
Source: Imagine MLS #24013408 Report a problem | ||
| 6/28/2024 | Listed for sale | $249,000+50.9%$110/sqft |
Source: Imagine MLS #24013408 Report a problem | ||
| 7/2/2021 | Sold | $165,000$73/sqft |
Source: Imagine MLS #20109123 Report a problem | ||
| 6/5/2021 | Pending sale | $165,000$73/sqft |
Source: Imagine MLS #20109123 Report a problem | ||
| 5/16/2021 | Contingent | $165,000$73/sqft |
Source: Imagine MLS #20109123 Report a problem | ||
| 5/15/2021 | Listed for sale | $165,000$73/sqft |
Source: Imagine MLS #20109123 Report a problem | ||
Public tax history
| Year | Property taxes | Tax assessment |
|---|---|---|
| 2024 | $813 -3% | $165,000 |
| 2023 | $838 -2.1% | $165,000 |
| 2022 | $856 +48.6% | $165,000 +50% |
| 2021 | $576 +0.7% | $110,000 |
| 2020 | $572 +16.4% | $110,000 +15.8% |
| 2019 | $492 +15.1% | $95,000 |
| 2015 | $428 | $95,000 |
| 2012 | $428 -6% | $95,000 |
| 2011 | $455 | $95,000 -6.9% |
| 2010 | -- | $102,000 |
Find assessor info on the county website
Neighborhood: 40422
Nearby homes
- $--3 bd2 ba1.2k sqft454 Kentucky Ave APT A, Danville, KY 40422Off Market

- $--1 bd1 ba525 sqft454 Kentucky Ave #B, Danville, KY 40422Off Market
- $168,800-- bd-- ba1.5k sqft456 Kentucky Ave, Danville, KY 40422Off Market
- $214,5005 bd-- ba2k sqft452 Kentucky Ave, Danville, KY 40422Off Market

- $155,0002 bd1 ba1.1k sqft448 Kentucky Ave, Danville, KY 40422Off Market
- $151,4002 bd1 ba1.2k sqft458 Kentucky Ave, Danville, KY 40422Off Market
- $173,6003 bd2 ba1.5k sqft451 Kentucky Ave, Danville, KY 40422Off Market
- $171,800-- bd-- ba1.4k sqft459 Fitzpatrick St, Danville, KY 40422Off Market
Nearby schools
GreatSchools rating
- 3/10Edna L. Toliver Intermediate SchoolGrades: 2-5Distance: 1.1 mi
- 5/10Bate Middle SchoolGrades: 6-8Distance: 0.4 mi
- 4/10Danville High SchoolGrades: 9-12Distance: 0.2 mi
Schools provided by the listing agent
- Elementary: Tolliver
- Middle: Bate
- High: Danville
Source: Imagine MLS. This data may not be complete. We recommend contacting the local school district to confirm school assignments for this home.


Get pre-qualified for a loan
At Zillow Home Loans, we can pre-qualify you in as little as 5 minutes with no impact to your credit score.An equal housing lender. NMLS #10287.
Sell for more on Zillow
Get a Zillow Showcase℠ listing at no additional cost and you could sell for .
$276,500
2% more
+$5,530
With Zillow Showcase(estimated)
$282,030
- Kentucky
- Boyle County
- Danville
- 40422
- 454 Kentucky Ave
Nearby cities
Nearby zip codes
Other Danville Topics
