Skip main navigation
Off market
  • $600,900

    454 Keyser Pkwy, Cuyahoga Falls, OH 44223

    5beds
    2,901sqft
    SingleFamily
    Built in 1999
    0.46 Acres Lot
    $600,900 Zestimate®
    $207/sqft
    $3,495 Estimated rent

    Home value

    $600,900

    $565,000 - $637,000

    $3,495/mo

    Zestimate® history
    Loading
    Loading...

    Owner options

    List your home for rent

    $3,495/mo

    Rent Zestimate®

    Find your next renter with Zillow Rental Manager. Plus, with online applications, you can quickly screen prospective tenants – for free.

    Learn more

    $3,495/mo

    Rent Zestimate®

    Refinance and save

    $4,039/mo

    Est. payment

    Refinancing to a lower rate could help reduce your monthly payments and save thousands over the life of the loan.

    See today's rates

    $4,039/mo

    Est. payment

    Explore your selling options

    Work with a Zillow partner agent

    Leverage their expertise and Zillow's premium Showcase listings to get your home seen by more buyers.

    Get started

    List with your own agent

    Get your home in front of millions of buyers by listing it on Zillow.

    Learn how to do it

    Sell it yourself

    Take full control of how buyers see your home on Zillow by listing For Sale by Owner (FSBO).

    List your home

    What's special

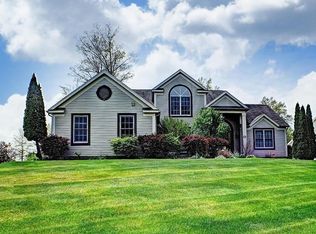
    Exceptional new listing! Brick front, quality-built custom colonial by Bud Seabeck! Original owners have pampered this home with many improvements and upgrades. Here you'll find the perfect combination for both formal entertaining and casual living. First floor features include nine foot ceilings, a spacious foyer with hardwood flooring and double guest closets, a sitting room with hardwood flooring, vaulted family room with fireplace, a formal dining room with tray ceiling and hardwood flooring, home office, wonderful kitchen with stainless steel appliances, solid surface counters, center island with raised breakfast bar, pendant lighting, custom tile back splash, and plenty of room to gather. Off the kitchen and family room is the sun room that looks out to the fire pit, covered patio, half basketball court, and gorgeous in-ground pool. You'll love it! There's also a first floor laundry room. The second floor offers four bedrooms including the master suite with an over-sized walk-in closet, private bath with double vanities and separate shower and Jacuzzi tub. There's more. The finished lower level includes a rec room, a media room area and a possible guest room and a 3rd full bath. The unfinished part of the basement offers adequate storage and has a direct access to the three car garage. There are built-in speakers in the master bedroom, family room, sun room, dining room and patio. This home also has an irrigation system. This is the home you've been waiting for!

    This property is not currently displayed as for sale or rent on Zillow. This may be different from what's on other websites or public sources.

    Facts & features

    Interior

    Bedrooms & bathrooms
    • Bedrooms: 5
    • Bathrooms: 4
    • Full bathrooms: 3
    • 1/2 bathrooms: 1
    Heating
    • Forced air, Gas
    Cooling
    • Central
    Appliances
    • Included: Dishwasher, Dryer, Garbage disposal, Microwave, Range / Oven, Refrigerator, Washer
    Features
    • Flooring: Tile, Carpet, Laminate
    • Basement: Finished
    • Has fireplace: Yes
    Interior area
    • Total interior livable area: 2,901 sqft

    Property

    Parking
    • Total spaces: 5
    • Parking features: Garage - Attached
    Features
    • Exterior features: Vinyl, Brick
    Lot
    • Size: 0.46 Acres
    Details
    • Parcel number: 3505105

    Construction

    Type & style
    • Home type: SingleFamily
    • Architectural style: Colonial
    Materials
    • masonry
    • Roof: Asphalt
    Condition
    • Year built: 1999

    Community & HOA

    HOA
    • Has HOA: Yes
    • HOA fee: $5 monthly
    Location
    • Region: Cuyahoga Falls

    Financial & listing details

    • Price per square foot: $207/sqft
    • Tax assessed value: $406,350
    • Annual tax amount: $8,577

    Price history

    DateEventPrice
    11/24/2017Sold$390,000+0%$134/sqft
    Source: MLS Now #3933505 Report a problem
    11/10/2017Pending sale$389,900$134/sqft
    Source: RE/MAX Crossroads Properties #3933505 Report a problem
    8/18/2017Listed for sale$389,900+6.8%$134/sqft
    Source: RE/MAX Crossroads Properties #3933505 Report a problem
    3/2/2012Listing removed$365,000$126/sqft
    Source: Chervenic Realty Inc #3255527 Report a problem
    8/19/2011Price change$365,000-3.9%$126/sqft
    Source: Chervenic Realty Inc #3255527 Report a problem
    5/3/2011Price change$380,000-2.6%$131/sqft
    Source: Keller Williams Chervenic Realty #3165511 Report a problem
    1/27/2011Price change$390,000-2.5%$134/sqft
    Source: Keller Williams Chervenic Realty #3165511 Report a problem
    8/29/2010Listed for sale$400,000+516.3%$138/sqft
    Source: Keller Williams Chervenic Realty #3165511 Report a problem
    6/14/1999Sold$64,900$22/sqft
    Source: Public Record Report a problem

    Public tax history

    YearProperty taxesTax assessment
    2025$8,577 +0%$142,230
    2024$8,576 +2.9%$142,230
    2023$8,338 +10.8%$142,230 +24.4%
    2022$7,523 -0.9%$114,360
    2021$7,590 $114,360
    2020-- $114,360 +9.1%
    2019$7,438 -1.8%$104,864 +0%
    2018$7,571 +15.4%$104,860
    2017$6,563 $104,860 +10.4%
    2016$6,563 $94,990
    2015$6,563 +6.2%$94,990
    2014$6,181 -0.2%$94,990 -0.4%
    2013$6,194 -0.9%$95,330
    2012$6,251 +10.9%$95,330 0%
    2011$5,635 -1.1%$95,337 -5.6%
    2010$5,695 $100,958
    2009-- $100,958
    2008$8,996 -29.1%$100,958 -8.9%
    2007$12,694 +1.5%$110,772
    2006$12,509 +4.1%$110,772
    2005$12,013 +123.4%$110,772 +11.2%
    2004$5,377 -26.8%$99,659
    2003$7,347 +57%$99,659
    2002$4,681 -11%$99,659 -4.8%
    2001$5,260 +25.8%$104,665 +27%
    2000$4,182 $82,398
    Find assessor info on the county website

    Neighborhood: 44223

    Nearby schools

    GreatSchools rating
    Schools provided by the listing agent
    • District: Woodridge LSD

    Source: The MLS. This data may not be complete. We recommend contacting the local school district to confirm school assignments for this home.

    Get a cash offer in 3 minutes
    Find out how much your home could sell for in as little as 3 minutes with a no-obligation cash offer.
    Estimated market value
    $600,900
    Get a cash offer in 3 minutes
    Find out how much your home could sell for in as little as 3 minutes with a no-obligation cash offer.
    Estimated market value
    $600,900