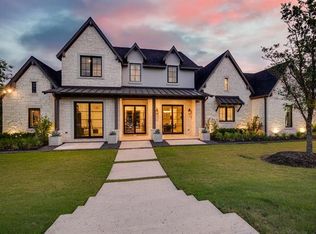
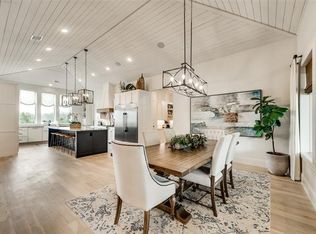
This stunning brand new open floor plan, 5 bedrooms, 5and half bathrooms, 2 game rooms, custom-built home exudes high quality elements and tasteful finishes throughout. Well respected Spruill Custom Homes has built this classic transitional home to maximize entertaining while perfectly blending functionality and family comfort. And privacy, yes! This home was designed to enhance its beautiful creek lot with many large trees. Some of the features include: Wine room, Filtered cold water to Kitchen, 5.1 surround sound system, 4 ft. wide Monogram range, 5 ft. wide Monogram Ref&Frz, outdoor kitchen, 9’ tall custom steel front door, high quality Anderson Windows, high efficiency variable speed AC systems, high efficiency tankless water heaters with instant hot water loop system, large storage area and oversized garages just to name a few.
Sold
Price Unknown
454 Keystone Bnd, Heath, TX 75032
5beds
5,440sqft
Single Family Residence
Built in 2023
0.64 Acres Lot
$1,916,000 Zestimate®
$--/sqft
$6,871 Estimated rent
Home value
$1,916,000
$1.76M - $2.09M
$6,871/mo
Zestimate® history
Owner options
List your home for rent
$6,871/mo
Rent Zestimate®
Find your next renter with Zillow Rental Manager. Plus, with online applications, you can quickly screen prospective tenants – for free.
$6,871/mo
Rent Zestimate®
Refinance and save
$900/mo
Est. payment
Refinancing to a lower rate could help reduce your monthly payments and save thousands over the life of the loan.
$900/mo
Est. payment
Explore your selling options
Work with a Zillow partner agent
Leverage their expertise and Zillow's premium Showcase listings to get your home seen by more buyers.
Get startedList with your own agent
Get your home in front of millions of buyers by listing it on Zillow.
Learn how to do itSell it yourself
Take full control of how buyers see your home on Zillow by listing For Sale by Owner (FSBO).
List your homeWhat's special
Zillow last checked:
Listing updated:
Listed by:
Sherri Spruill 0601330 214-537-2020,
Action Realty Group 469-267-2057
Bought with:
Kris Goggans
Regal, REALTORS
Source: NTREIS,MLS#: 20453133
Facts & features
Interior
Bedrooms & bathrooms
- Bedrooms: 5
- Bathrooms: 6
- Full bathrooms: 5
- 1/2 bathrooms: 1
Primary bedroom
- Features: Closet Cabinetry, Dual Sinks, Double Vanity, En Suite Bathroom, Hollywood Bath, Linen Closet, Separate Shower, Walk-In Closet(s)
- Level: First
- Dimensions: 16 x 23
Bedroom
- Features: Closet Cabinetry, Walk-In Closet(s)
- Level: First
- Dimensions: 12 x 13
Bedroom
- Features: Closet Cabinetry, En Suite Bathroom, Walk-In Closet(s)
- Level: Second
- Dimensions: 15 x 15
Bedroom
- Features: Closet Cabinetry, En Suite Bathroom, Walk-In Closet(s)
- Level: Second
- Dimensions: 14 x 12
Bedroom
- Features: Closet Cabinetry
- Level: Second
- Dimensions: 12 x 13
Dining room
- Level: First
- Dimensions: 10 x 16
Dining room
- Level: First
- Dimensions: 21 x 10
Other
- Features: Built-in Features, Stone Counters, Separate Shower
- Level: First
- Dimensions: 1 x 1
Other
- Features: Built-in Features, En Suite Bathroom, Granite Counters
- Level: Second
- Dimensions: 1 x 1
Game room
- Level: First
- Dimensions: 17 x 24
Game room
- Level: Second
- Dimensions: 15 x 22
Great room
- Level: First
- Dimensions: 20 x 23
Half bath
- Features: Granite Counters
- Level: First
- Dimensions: 1 x 1
Kitchen
- Features: Built-in Features, Butler's Pantry, Granite Counters, Pot Filler, Walk-In Pantry
- Level: First
- Dimensions: 16 x 23
Laundry
- Level: First
- Dimensions: 10 x 14
Living room
- Level: First
- Dimensions: 18 x 19
Utility room
- Features: Built-in Features, Utility Room, Utility Sink
- Level: First
- Dimensions: 1 x 1
Heating
- Central, Electric, ENERGY STAR/ACCA RSI Qualified Installation, ENERGY STAR Qualified Equipment, Fireplace(s), Zoned
Cooling
- Central Air, ENERGY STAR Qualified Equipment, Gas, Heat Pump, Roof Turbine(s)
Appliances
- Included: Built-In Gas Range, Built-In Refrigerator, Convection Oven, Electric Oven, Disposal, Microwave, Range, Some Commercial Grade, Vented Exhaust Fan, Wine Cooler
- Laundry: Washer Hookup, Electric Dryer Hookup, Gas Dryer Hookup, Laundry in Utility Room
Features
- Chandelier, Cathedral Ceiling(s), Decorative/Designer Lighting Fixtures, Eat-in Kitchen, Open Floorplan, Pantry, Smart Home, Vaulted Ceiling(s), Walk-In Closet(s), Wired for Sound
- Flooring: Tile, Wood
- Has basement: No
- Number of fireplaces: 2
- Fireplace features: Wood Burning
Interior area
- Total interior livable area: 5,440 sqft
Property
Parking
- Total spaces: 3
- Parking features: Door-Multi, Door-Single, Garage
- Attached garage spaces: 3
Features
- Levels: Two
- Stories: 2
- Patio & porch: Covered, Patio
- Exterior features: Gas Grill, Lighting, Outdoor Grill, Outdoor Living Area, Private Entrance, Private Yard
- Pool features: None
- Fencing: Wrought Iron
Lot
- Size: 0.64 Acres
- Features: Back Yard, Greenbelt, Irregular Lot, Lawn, Level, Subdivision
Details
- Parcel number: 000000091704
- Other equipment: Irrigation Equipment
Construction
Type & style
- Home type: SingleFamily
- Architectural style: Contemporary/Modern,Detached
- Property subtype: Single Family Residence
Materials
- Brick
- Foundation: Slab
- Roof: Composition
Condition
- Year built: 2023
Utilities & green energy
- Sewer: Public Sewer
- Water: Public
- Utilities for property: Electricity Connected, Sewer Available, Underground Utilities, Water Available
Green energy
- Energy efficient items: Thermostat
Community & HOA
Community
- Features: Trails/Paths, Curbs, Sidewalks
- Security: Security System, Carbon Monoxide Detector(s), Fire Alarm
- Subdivision: Heath Crossing Ph 3b
HOA
- Has HOA: Yes
- Services included: Maintenance Grounds
- HOA fee: $900 annually
- HOA name: Legacy Southwest
- HOA phone: 214-705-1615
Location
- Region: Heath
Financial & listing details
- Tax assessed value: $1,733,920
- Annual tax amount: $4,046
- Date on market: 2/3/2024
- Cumulative days on market: 206 days
- Listing terms: Cash,Conventional
- Electric utility on property: Yes
Price history
| Date | Event | Price |
|---|---|---|
| 5/29/2024 | Sold | -- |
Source: NTREIS #20453133 Report a problem | ||
| 5/13/2024 | Pending sale | $2,000,000$368/sqft |
Source: NTREIS #20453133 Report a problem | ||
| 5/8/2024 | Contingent | $2,000,000$368/sqft |
Source: NTREIS #20453133 Report a problem | ||
| 4/23/2024 | Price change | $2,000,000-9.1%$368/sqft |
Source: NTREIS #20453133 Report a problem | ||
| 2/23/2024 | Price change | $2,200,000-6.4%$404/sqft |
Source: NTREIS #20453133 Report a problem | ||
| 10/12/2023 | Listed for sale | $2,350,000$432/sqft |
Source: NTREIS #20453133 Report a problem | ||
Public tax history
| Year | Property taxes | Tax assessment |
|---|---|---|
| 2025 | $27,631 +30.6% | $1,733,920 +38.7% |
| 2024 | $21,158 +497.9% | $1,250,556 +455.8% |
| 2023 | $3,539 +34.5% | $225,000 +53.8% |
| 2022 | $2,630 +10.9% | $146,250 +18.8% |
| 2021 | $2,372 -27.1% | $123,150 -24.3% |
| 2020 | $3,252 | $162,650 +2.9% |
| 2019 | -- | $158,000 +36% |
| 2018 | $2,494 +31% | $116,150 +34.7% |
| 2017 | $1,904 | $86,250 |
Find assessor info on the county website
Neighborhood: 75032
Nearby homes
- $1,555,1004 bd5 ba4.5k sqft470 Keystone Bnd, Heath, TX 75032Off Market
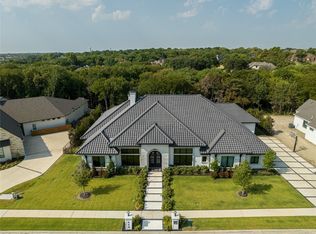
- $--5 bd5 ba4.7k sqft450 Keystone Bnd, Rockwall, TX 75032Sold
- $1,254,9004 bd4 ba3.7k sqft458 Keystone Bnd, Heath, TX 75032Off Market
- $1,406,5004 bd5 ba4.2k sqft455 Keystone Bnd, Heath, TX 75032Off Market
- $1,290,0005 bd3 ba4.4k sqft459 Keystone Bnd, Heath, TX 75032Off Market
- $1,656,3003 bd2 ba4.6k sqft446 Keystone Bnd, Heath, TX 75032Off Market
- $1,443,5005 bd6 ba4.1k sqft462 Keystone Bnd, Heath, TX 75032Off Market
- $1,286,2004 bd3 ba3.6k sqft451 Keystone Bnd, Heath, TX 75032Off Market
Nearby schools
GreatSchools rating
- 8/10Amy Parks-Heath Elementary SchoolGrades: PK-6Distance: 1.4 mi
- 8/10Maurine Cain Middle SchoolGrades: 7-8Distance: 1.3 mi
- 7/10Rockwall-Heath High SchoolGrades: 9-12Distance: 0.9 mi
Schools provided by the listing agent
- Elementary: Amy Parks-Heath
- Middle: Cain
- High: Heath
- District: Rockwall ISD
Source: NTREIS. This data may not be complete. We recommend contacting the local school district to confirm school assignments for this home.
Get a cash offer in 3 minutes
Find out how much your home could sell for in as little as 3 minutes with a no-obligation cash offer.
Estimated market value
$1,916,000
Get a cash offer in 3 minutes
Find out how much your home could sell for in as little as 3 minutes with a no-obligation cash offer.
Estimated market value
$1,916,000
- Texas
- Rockwall County
- Heath
- 75032
- 454 Keystone Bnd
