NEW CONSTRUCTION--ESTIMATED DATE OF COMPLETION TO BE DETERMINED! Location, Location and Location. Brand new construction in the 32533 zip code and country living at it's best. This 1250 sq ft 3 bedroom 2 bath cottage style home is the perfect starter home for a college graduate or individual just starting out. From the street, one will be struck by the full covered front porch that stretches the entire length of the home. Entering the home, you enter into a very open plan with a living room that contains a ceiling fan and 5 1/ 4 inch baseboards that also run throughout the home. There is vinyl plank flooring in all living areas and carpet in bedrooms only. In the kitchen you will find black walnut style cabinets with brushed nickel hardware and venetian white granite countertops. The living room is open to the kitchen which makes for easy entertaining. Off of the kitchen is the master bedroom that contains a box ceiling and ceiling fan. The master bedroom contains a closet with ample space with ventilated shelving. The master bath is off of the master and contains a double vanity and shower/ tub combo. The two spare bedrooms are off of the living room and contain walk in closets. The bedrooms both are wired and braced for ceiling fans. The two bedrooms share a single vanity bath with a shower / tub combo. Outside the home, you will find a beautifully landscaped yard and a back covered porch that is the perfect size to come home after a long days work and watch the children play or sip on your favorite beverage while listening to some soothing music to unwind. Don't delay because at this price and location, it is sure to not last too long. One upgrade in the home was the lot premium. PICTURES MAY NOT BE OF TRUE REPRESENTATION.
Sold for $260,900
$260,900
454 Kingsbridge Dr #7A, Cantonment, FL 32533
3beds
1,250sqft
Single Family Residence
Built in 2024
6,098 Square Feet Lot
$262,100 Zestimate®
$209/sqft
$1,942 Estimated rent
Home value
$262,100
$236,000 - $291,000
$1,942/mo
Zestimate® history
Owner options
List your home for rent
$1,942/mo
Rent Zestimate®
Find your next renter with Zillow Rental Manager. Plus, with online applications, you can quickly screen prospective tenants – for free.
$1,942/mo
Rent Zestimate®
Refinance and save
$2,010/mo
Est. payment
Refinancing to a lower rate could help reduce your monthly payments and save thousands over the life of the loan.
$2,010/mo
Est. payment
Explore your selling options
Work with a Zillow partner agent
Leverage their expertise and Zillow's premium Showcase listings to get your home seen by more buyers.
Get startedList with your own agent
Get your home in front of millions of buyers by listing it on Zillow.
Learn how to do itSell it yourself
Take full control of how buyers see your home on Zillow by listing For Sale by Owner (FSBO).
List your homeWhat's special
Zillow last checked:
Listing updated:
Listed by:
Jennifer Trombly 850-603-0947,
ADAMS HOME REALTY, INC,
Andrea De La Cerna Murphy 850-218-3563,
ADAMS HOMES REALTY, INC
Bought with:
Debra Fall
RE/MAX HORIZONS REALTY
Source: PAR,MLS#: 651654
Facts & features
Interior
Bedrooms & bathrooms
- Bedrooms: 3
- Bathrooms: 2
- Full bathrooms: 2
Primary bedroom
- Level: First
- Area: 204
- Dimensions: 12 x 17
Bedroom
- Level: First
- Area: 120
- Dimensions: 12 x 10
Bedroom 1
- Level: First
- Area: 121
- Dimensions: 11 x 11
Kitchen
- Level: First
- Area: 143
- Dimensions: 11 x 13
Heating
- Heat Pump, Central
Cooling
- Central Air, Ceiling Fan(s)
Appliances
- Included: Electric Water Heater, Built In Microwave, Dishwasher, Disposal
- Laundry: Inside, W/D Hookups
Features
- Baseboards, Ceiling Fan(s), Recessed Lighting
- Flooring: Carpet
- Doors: Insulated Doors
- Windows: Double Pane Windows, Shutters
- Has basement: No
Interior area
- Total structure area: 1,250
- Total interior livable area: 1,250 sqft
Property
Parking
- Parking features: Driveway
- Has uncovered spaces: Yes
Features
- Levels: One
- Stories: 1
- Patio & porch: Patio, Porch
- Pool features: None
Lot
- Size: 6,098 Square Feet
- Dimensions: 95' x 158'
- Features: Corner Lot, Interior Lot
Details
- Parcel number: 342n31
- Zoning description: Res Single
Construction
Type & style
- Home type: SingleFamily
- Architectural style: Cottage
- Property subtype: Single Family Residence
Materials
- Frame
- Foundation: Slab
- Roof: Shingle
Condition
- Under Construction
- New construction: Yes
- Year built: 2024
Details
- Warranty included: Yes
Utilities & green energy
- Electric: Circuit Breakers
- Sewer: Public Sewer
- Water: Public
- Utilities for property: Cable Available
Green energy
- Energy efficient items: Heat Pump, Insulation, Insulated Walls, Ridge Vent
Community & HOA
Community
- Security: Smoke Detector(s)
- Subdivision: Turtle Creek
HOA
- Has HOA: Yes
- HOA fee: $300 annually
Location
- Region: Cantonment
Financial & listing details
- Price per square foot: $209/sqft
- Price range: $260.9K - $260.9K
- Date on market: 7/7/2025
- Cumulative days on market: 60 days
Price history
| Date | Event | Price |
|---|---|---|
| 1/6/2026 | Sold | $260,900$209/sqft |
Source:  PAR #651654 Report a problem PAR #651654 Report a problem | ||
| 9/5/2025 | Pending sale | $260,900$209/sqft |
Source: PAR #651654 Report a problem | ||
| 7/7/2025 | Listed for sale | $260,900+8.8%$209/sqft |
Source: PAR #651654 Report a problem | ||
| 2/26/2025 | Listing removed | $239,900$192/sqft |
Source: PAR #651654 Report a problem | ||
| 2/25/2025 | Listed for sale | $239,900$192/sqft |
Source: PAR #651654 Report a problem | ||
| 9/1/2024 | Pending sale | $239,900$192/sqft |
Source: PAR #651654 Report a problem | ||
Public tax history
Tax history is unavailable.
Neighborhood: 32533
Nearby homes
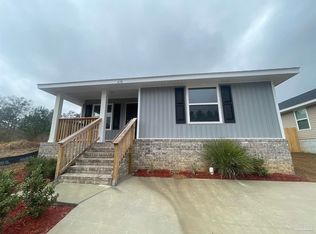
- $251,9003 bd2 ba1.5k sqft458 Kingsbridge Dr, Cantonment, FL 32533Pending
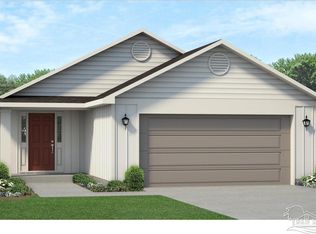
- $243,3003 bd2 ba1.2k sqft1074 Brimwood Cir #9A, Cantonment, FL 32533Sold

- $277,8503 bd2 ba1.3k sqft1078 Brimwood Cir #8A, Cantonment, FL 32533Sold
- $247,6503 bd2 ba1.4k sqft1070 Brimwood Cir #10A, Cantonment, FL 32533Sold
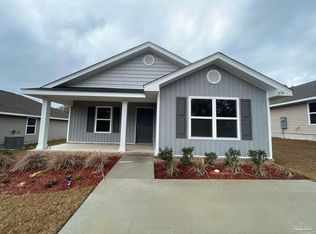
- $256,4003 bd2 ba1.3k sqft411 Kingsbridge Dr #24B, Cantonment, FL 32533Sold
- $255,9003 bd2 ba1.5k sqft415 Kingsbridge Dr #23B, Cantonment, FL 32533Sold
- $240,4003 bd2 ba1.2k sqft418 Kingsbridge Dr #18C, Cantonment, FL 32533Sold
- $250,9003 bd2 ba1.4k sqft442 Kingsbridge Dr #24C, Cantonment, FL 32533Sold
Nearby schools
GreatSchools rating
- 7/10Jim Allen Elementary SchoolGrades: PK-5Distance: 1.6 mi
- 6/10Ransom Middle SchoolGrades: 6-8Distance: 4.2 mi
- 5/10J. M. Tate Senior High SchoolGrades: 9-12Distance: 5.2 mi
Schools provided by the listing agent
- Elementary: Jim Allen
- Middle: RANSOM
- High: Tate
Source: PAR. This data may not be complete. We recommend contacting the local school district to confirm school assignments for this home.


Get pre-qualified for a loan
At Zillow Home Loans, we can pre-qualify you in as little as 5 minutes with no impact to your credit score.An equal housing lender. NMLS #10287.
Sell for more on Zillow
Get a Zillow Showcase℠ listing at no additional cost and you could sell for .
$262,100
2% more
+$5,242
With Zillow Showcase(estimated)
$267,342
- Florida
- Escambia County
- Cantonment
- 32533
- 454 Kingsbridge Dr Unit 7A
Nearby cities
Nearby zip codes
Other Cantonment Topics
