Welcome to 454 Lassiter Dr, Highland Heights! This stunning single-family colonial style home is nestled in the sought- after Highland Woods subdivision. Built in 1988, this home has almost 2500 sq. ft. of living space! The residence features 3 bedrooms, 2.5 full bathrooms, and a 2-car garage. This home exudes charm and character through-out, with welcoming front and rear yard porches, a spacious deck, and a cozy patio perfect for outdoor entertaining. Enter through the front door to discover a bright and inviting interior. The formal living, kitchen, dining, and family rooms, all boast gleaming engineered flooring, while neutral tile and plush carpeting add warmth and comfort to the bedrooms and additional spaces. The large eat-in kitchen is a chefs dream, offering custom cabinetry, expansive countertops, and a generous sized island, perfect for cooking and family fun. The kitchen seamlessly flows into the family room, creating a perfect gathering space for entertaining! The master suite, located on the second floor, is a true retreat with an abundance of natural light, and a luxurious en-suite bathroom. The master bath features a custom-built vanity with dual sinks, tile floor, and countertops. Two additional bedrooms with great space, share a well-appointed bathroom. The finished lower level expands your living space with either a versatile recreation room, custom built-ins, an entertainment area, an office, or an exercise room. The private, park-like backyard includes a shed for additional storage and provides a tranquil setting for outdoor activities. Located just minutes from both I-90 and I-271, this home offers easy access to shopping, medical facilities, and the Mayfield City Schools. Don't miss out on making this meticulously maintained one-owner home your own! Make your appointment for a private showing to view this home!
Closed
$410,000
454 Lassiter Dr, Highland Heights, OH 44143
3beds
3,509sqft
Single Family Residence
Built in 1988
0.4 Acres Lot
$437,700 Zestimate®
$117/sqft
$4,314 Estimated rent
Home value
$437,700
$394,000 - $486,000
$4,314/mo
Zestimate® history
Owner options
List your home for rent
$4,314/mo
Rent Zestimate®
Find your next renter with Zillow Rental Manager. Plus, with online applications, you can quickly screen prospective tenants – for free.
$4,314/mo
Rent Zestimate®
Refinance and save
$2,884/mo
Est. payment
Refinancing to a lower rate could help reduce your monthly payments and save thousands over the life of the loan.
$2,884/mo
Est. payment
Explore your selling options
Work with a Zillow partner agent
Leverage their expertise and Zillow's premium Showcase listings to get your home seen by more buyers.
Get startedList with your own agent
Get your home in front of millions of buyers by listing it on Zillow.
Learn how to do itSell it yourself
Take full control of how buyers see your home on Zillow by listing For Sale by Owner (FSBO).
List your homeWhat's special
Finished lower levelCozy patioSpacious deckGleaming engineered flooringCustom cabinetryBright and inviting interiorExpansive countertops
Zillow last checked:
Listing updated:
Listed by:
Michael A Ferrante info@21mike.com216-373-7727,
Century 21 Homestar
Bought with:
Michael Monaco, 2014000795
HomeSmart Real Estate Momentum LLC
Source: MLS Now,MLS#: 5064586 Originating MLS: Akron Cleveland Association of REALTORS
Originating MLS: Akron Cleveland Association of REALTORSFacts & features
Interior
Bedrooms & bathrooms
- Bedrooms: 3
- Bathrooms: 3
- Full bathrooms: 2
- 1/2 bathrooms: 1
- Main level bathrooms: 1
Heating
- Forced Air, Gas
Cooling
- Central Air
Appliances
- Included: Dryer, Dishwasher, Disposal, Microwave, Range, Washer
- Laundry: Main Level, Laundry Room
Features
- Ceiling Fan(s), Chandelier, Crown Molding, Kitchen Island, Pantry, Bar, Walk-In Closet(s)
- Windows: Skylight(s), Window Coverings, Window Treatments
- Basement: Full,Partially Finished
- Number of fireplaces: 1
- Fireplace features: Family Room, Glass Doors, Gas Log
Interior area
- Total structure area: 3,509
- Total interior livable area: 3,509 sqft
- Finished area above ground: 2,429
- Finished area below ground: 1,080
Property
Parking
- Total spaces: 2
- Parking features: Attached, Drain, Garage Faces Front, Garage, Garage Door Opener, Deck, Water Available
- Attached garage spaces: 2
Features
- Levels: Two
- Stories: 2
- Patio & porch: Deck, Enclosed, Front Porch, Patio, Porch
- Exterior features: Sprinkler/Irrigation, Private Yard
- Has view: Yes
- View description: Trees/Woods
Lot
- Size: 0.4 Acres
- Dimensions: 100 x 175
- Features: Near Golf Course, Pond on Lot, Wooded
Details
- Additional structures: Shed(s)
- Parcel number: 82125038
Construction
Type & style
- Home type: SingleFamily
- Architectural style: Colonial
- Property subtype: Single Family Residence
Materials
- Vinyl Siding
- Foundation: Block
- Roof: Asphalt,Fiberglass
Condition
- Year built: 1988
Utilities & green energy
- Sewer: Public Sewer
- Water: Public
Community & HOA
Community
- Security: Carbon Monoxide Detector(s), Smoke Detector(s)
HOA
- Has HOA: No
Location
- Region: Highland Heights
Financial & listing details
- Price per square foot: $117/sqft
- Tax assessed value: $373,500
- Annual tax amount: $7,539
- Date on market: 8/30/2024
- Cumulative days on market: 158 days
- Listing terms: Cash,Conventional
Price history
| Date | Event | Price |
|---|---|---|
| 2/21/2025 | Sold | $410,000-1.2%$117/sqft |
Source:  MLS Now #5064586 Report a problem MLS Now #5064586 Report a problem | ||
| 2/4/2025 | Pending sale | $415,000$118/sqft |
Source: MLS Now #5064586 Report a problem | ||
| 1/23/2025 | Contingent | $415,000$118/sqft |
Source: MLS Now #5064586 Report a problem | ||
| 1/21/2025 | Listed for sale | $415,000$118/sqft |
Source: MLS Now #5064586 Report a problem | ||
| 1/13/2025 | Contingent | $415,000$118/sqft |
Source: MLS Now #5064586 Report a problem | ||
| 1/3/2025 | Price change | $415,000-2.4%$118/sqft |
Source: MLS Now #5064586 Report a problem | ||
| 12/12/2024 | Price change | $425,000-2.3%$121/sqft |
Source: MLS Now #5064586 Report a problem | ||
| 11/29/2024 | Listed for sale | $435,000$124/sqft |
Source: MLS Now #5064586 Report a problem | ||
| 11/20/2024 | Contingent | $435,000$124/sqft |
Source: MLS Now #5064586 Report a problem | ||
| 11/12/2024 | Price change | $435,000-2.2%$124/sqft |
Source: MLS Now #5064586 Report a problem | ||
| 11/1/2024 | Listed for sale | $445,000-2.2%$127/sqft |
Source: MLS Now #5064586 Report a problem | ||
| 10/24/2024 | Contingent | $455,000$130/sqft |
Source: MLS Now #5064586 Report a problem | ||
| 10/17/2024 | Price change | $455,000-2.2%$130/sqft |
Source: MLS Now #5064586 Report a problem | ||
| 10/1/2024 | Price change | $465,000-2.1%$133/sqft |
Source: MLS Now #5064586 Report a problem | ||
| 9/25/2024 | Price change | $475,000-2.1%$135/sqft |
Source: MLS Now #5064586 Report a problem | ||
| 9/13/2024 | Price change | $485,000-3%$138/sqft |
Source: MLS Now #5064586 Report a problem | ||
| 8/30/2024 | Listed for sale | $500,000$142/sqft |
Source: MLS Now #5064586 Report a problem | ||
Public tax history
| Year | Property taxes | Tax assessment |
|---|---|---|
| 2025 | $8,545 +21.3% | $130,730 |
| 2024 | $7,043 -2.5% | $130,730 +9.9% |
| 2023 | $7,226 +0.3% | $118,900 |
| 2022 | $7,204 +1.2% | $118,900 |
| 2021 | $7,121 -8.8% | $118,900 |
| 2020 | $7,806 -6.2% | $118,900 |
| 2019 | $8,324 +6.5% | $118,900 |
| 2018 | $7,819 +9.2% | $118,900 +16.2% |
| 2017 | $7,163 +10.8% | $102,310 |
| 2016 | $6,466 | $102,310 |
| 2015 | $6,466 +2.3% | $102,310 +3% |
| 2014 | $6,319 +1.2% | $99,330 |
| 2013 | $6,241 +3.2% | $99,330 |
| 2012 | $6,045 +7.1% | $99,330 -3.4% |
| 2011 | $5,647 +0.9% | $102,800 +0.8% |
| 2010 | $5,598 +0.6% | $101,990 |
| 2009 | $5,562 -1.9% | $101,990 -6% |
| 2008 | $5,670 +14.3% | $108,500 |
| 2007 | $4,959 -8% | $108,500 |
| 2006 | $5,391 +3.2% | $108,500 +7.3% |
| 2005 | $5,222 +1.8% | $101,120 |
| 2004 | $5,130 +20.2% | $101,120 |
| 2003 | $4,268 +6.2% | $101,120 +9% |
| 2002 | $4,019 -46.4% | $92,750 |
| 2001 | $7,494 -0.1% | $92,750 |
| 2000 | $7,503 | $92,750 |
Find assessor info on the county website
Neighborhood: 44143
Nearby homes
- $586,3254 bd3 ba3.9k sqft448 Lassiter Dr, Highland Heights, OH 44143Sold
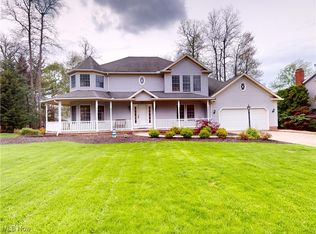
- $580,1004 bd2 ba3.2k sqft460 Lassiter Dr, Highland Heights, OH 44143Off Market
- $552,4004 bd2 ba2.5k sqft457 Sandhurst Dr, Highland Heights, OH 44143Off Market
- $528,0004 bd2 ba2.8k sqft442 Lassiter Dr, Highland Heights, OH 44143Off Market
- $611,0004 bd3 ba4.2k sqft468 Lassiter Dr, Highland Heights, OH 44143Off Market
- $470,8004 bd2 ba2.4k sqft451 Sandhurst Dr, Highland Heights, OH 44143Off Market
- $483,0004 bd2 ba2.5k sqft463 Sandhurst Dr, Highland Heights, OH 44143Off Market
- $584,8004 bd3 ba3.4k sqft457 Lassiter Dr, Highland Heights, OH 44143Off Market
Nearby schools
GreatSchools rating
- 9/10Millridge Elementary SchoolGrades: K-6Distance: 1.7 mi
- 8/10Mayfield Middle SchoolGrades: 6-9Distance: 2.4 mi
- 8/10Mayfield High SchoolGrades: 9-12Distance: 1.5 mi
Schools provided by the listing agent
- District: Mayfield CSD - 1819
Source: MLS Now. This data may not be complete. We recommend contacting the local school district to confirm school assignments for this home.
Get a cash offer in 3 minutes
Find out how much your home could sell for in as little as 3 minutes with a no-obligation cash offer.
Estimated market value
$437,700
Get a cash offer in 3 minutes
Find out how much your home could sell for in as little as 3 minutes with a no-obligation cash offer.
Estimated market value
$437,700
- Ohio
- Cuyahoga County
- Highland Heights
- 44143
- 454 Lassiter Dr
Nearby cities
Nearby zip codes
Other Highland Heights Topics
- Apartments for Rent in 44143
- Houses for Sale in 44143
- Houses for Rent in 44143
- 44143 Real Estate
- Highland Heights Condos
- Houses for Sale in Highland Heights
- Newest Listings in Highland Heights
- Highland Heights Home Values
- Highland Heights Real Estate Agents
- Highland Heights Refinance
- Highland Heights Mortgage Rates
