This charming 3-bedroom, 2-bathroom home in Ringgold, GA offers the perfect blend of comfort, functionality, and beautiful upgrades. Nestled in a peaceful community, 454 Leona Dr boasts a freshly painted exterior that instantly enhances its curb appeal. Additionally, it is zoned for award-winning Heritage Schools, making it an ideal choice for families.
Step inside and be greeted by a light-filled open floor plan, ideal for entertaining. Cozy up by the gas fireplace in the great room on chilly evenings, or gather with loved ones in the separate dining area. Whip up delicious meals in the bright kitchen - granite counters, new appliances, and a tile backsplash add style, while ample cabinets keep things organized. Skylights bring in natural light for a cheerful atmosphere.
Unwind and embrace the outdoors on the screened-in back porch, overlooking a private, wooded backyard - perfect for morning coffee or relaxing evenings. Engineered laminate wood floors flow gracefully throughout the main living areas, adding a touch of elegance and easy maintenance.
The spacious primary bedroom offers a private bathroom, a great place to relax after a long day. Two additional bedrooms provide comfortable sleeping quarters, with one offering direct access to the screened porch.
The finished basement provides a versatile space that can be transformed into a den, playroom, workout area, or anything your heart desires. A large, separate laundry room offers ample storage, while the garage boasts a workshop area, ensuring you'll never run out of space for your hobbies or belongings.
Don't miss this opportunity to own a great home, in a wonderful neighborhood!
Sold for $315,000
$315,000
454 Leona Dr, Ringgold, GA 30736
3beds
1,828sqft
Single Family Residence
Built in 1992
0.44 Acres Lot
$344,100 Zestimate®
$172/sqft
$2,047 Estimated rent
Home value
$344,100
$327,000 - $361,000
$2,047/mo
Zestimate® history
Owner options
List your home for rent
$2,047/mo
Rent Zestimate®
Find your next renter with Zillow Rental Manager. Plus, with online applications, you can quickly screen prospective tenants – for free.
$2,047/mo
Rent Zestimate®
Refinance and save
$1,879/mo
Est. payment
Refinancing to a lower rate could help reduce your monthly payments and save thousands over the life of the loan.
$1,879/mo
Est. payment
Explore your selling options
Work with a Zillow partner agent
Leverage their expertise and Zillow's premium Showcase listings to get your home seen by more buyers.
Get startedList with your own agent
Get your home in front of millions of buyers by listing it on Zillow.
Learn how to do itSell it yourself
Take full control of how buyers see your home on Zillow by listing For Sale by Owner (FSBO).
List your homeWhat's special
Zillow last checked:
Listing updated:
Listed by:
Jake Kellerhals 706-217-8133,
Keller Williams Realty
Bought with:
Cindi Arendale, 360227
Keller Williams Realty
Source: Greater Chattanooga Realtors,MLS#: 1392346
Facts & features
Interior
Bedrooms & bathrooms
- Bedrooms: 3
- Bathrooms: 2
- Full bathrooms: 2
Primary bedroom
- Level: First
Bedroom
- Level: First
Bedroom
- Level: First
Bathroom
- Description: Full Bathroom
- Level: First
Bathroom
- Description: Full Bathroom
- Level: First
Den
- Level: Basement
Dining room
- Level: First
Great room
- Level: First
Laundry
- Level: Basement
Heating
- Central, Electric
Cooling
- Central Air, Electric
Appliances
- Included: Convection Oven, Dishwasher, Free-Standing Electric Range, Gas Water Heater, Microwave, Refrigerator, Washer
- Laundry: Electric Dryer Hookup, Gas Dryer Hookup, Washer Hookup
Features
- Cathedral Ceiling(s), High Ceilings, High Speed Internet, Primary Downstairs, Walk-In Closet(s), Separate Shower, Tub/shower Combo, Separate Dining Room
- Windows: Insulated Windows, Skylight(s)
- Basement: Full,Partial,Unfinished
- Number of fireplaces: 1
- Fireplace features: Gas Log, Great Room
Interior area
- Total structure area: 1,828
- Total interior livable area: 1,828 sqft
Property
Parking
- Parking features: Basement, Garage Door Opener
- Has attached garage: Yes
Features
- Levels: One
- Patio & porch: Deck, Patio, Porch, Porch - Screened, Porch - Covered
Lot
- Size: 0.44 Acres
- Features: Gentle Sloping, Level, Sloped, Split Possible, Wooded
Details
- Parcel number: 0015d029
Construction
Type & style
- Home type: SingleFamily
- Property subtype: Single Family Residence
Materials
- Other
- Foundation: Block
- Roof: Shingle
Condition
- New construction: No
- Year built: 1992
Utilities & green energy
- Sewer: Septic Tank
- Water: Public
- Utilities for property: Cable Available, Electricity Available
Community & HOA
Community
- Security: Smoke Detector(s), Security System
- Subdivision: Rolling Hills
HOA
- Has HOA: No
Location
- Region: Ringgold
Financial & listing details
- Price per square foot: $172/sqft
- Tax assessed value: $288,142
- Annual tax amount: $1,870
- Date on market: 6/5/2024
- Listing terms: Cash,Conventional,FHA,Owner May Carry,VA Loan
Price history
| Date | Event | Price |
|---|---|---|
| 7/8/2024 | Sold | $315,000+1.6%$172/sqft |
Source: Greater Chattanooga Realtors #1392346 Report a problem | ||
| 6/10/2024 | Contingent | $310,000$170/sqft |
Source: Greater Chattanooga Realtors #1392346 Report a problem | ||
| 6/5/2024 | Listed for sale | $310,000$170/sqft |
Source: Greater Chattanooga Realtors #1392346 Report a problem | ||
| 5/25/2024 | Contingent | $310,000$170/sqft |
Source: Greater Chattanooga Realtors #1392346 Report a problem | ||
| 5/22/2024 | Listed for sale | $310,000+133.1%$170/sqft |
Source:  RealTracs MLS as distributed by MLS GRID #2657657 Report a problem RealTracs MLS as distributed by MLS GRID #2657657 Report a problem | ||
| 7/15/2013 | Sold | $133,000-0.9%$73/sqft |
Source: Greater Chattanooga Realtors #1195844 Report a problem | ||
| 6/3/2013 | Price change | $134,200+2.4%$73/sqft |
Source: RE/MAX Real Estate Center #1195844 Report a problem | ||
| 1/30/2013 | Price change | $131,000-0.9%$72/sqft |
Source: RE/MAX Real Estate Center #1186492 Report a problem | ||
| 11/7/2012 | Listed for sale | $132,200-2.1%$72/sqft |
Source: RE/MAX Real Estate Center+ #1186492 Report a problem | ||
| 11/15/2007 | Sold | $135,000$74/sqft |
Source: Public Record Report a problem | ||
Public tax history
| Year | Property taxes | Tax assessment |
|---|---|---|
| 2025 | $2,073 -5.9% | $115,257 +3.7% |
| 2024 | $2,204 +17.8% | $111,196 +26.8% |
| 2023 | $1,870 +22.1% | $87,696 +19.8% |
| 2022 | $1,532 | $73,220 |
| 2021 | $1,532 -0.3% | $73,220 +11.4% |
| 2020 | $1,537 +10% | $65,724 +10% |
| 2019 | $1,397 -2.1% | $59,746 +3.5% |
| 2018 | $1,427 +1.7% | $57,746 +1.7% |
| 2017 | $1,403 | $56,784 +7.6% |
| 2016 | -- | $52,769 |
| 2015 | -- | $52,769 +3.9% |
| 2014 | -- | $50,769 |
| 2013 | -- | $50,769 |
| 2012 | -- | -- |
| 2011 | -- | -- |
| 2010 | -- | -- |
Find assessor info on the county website
Neighborhood: 30736
Nearby homes
- $315,8003 bd2 ba1.8k sqft466 Leona Dr, Ringgold, GA 30736Off Market
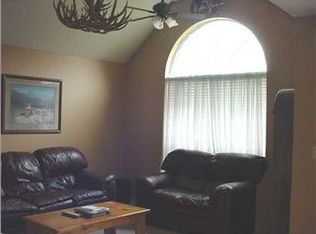
- $283,700-- bd2 ba1.3k sqft422 Leona Dr, Ringgold, GA 30736Off Market
- $343,5003 bd3 ba1.5k sqft149 Debbie Ln, Ringgold, GA 30736Off Market
- $345,600-- bd2 ba1.4k sqft457 Leona Dr, Ringgold, GA 30736Off Market
- $298,9003 bd2 ba1.6k sqft410 Leona Dr, Ringgold, GA 30736Off Market
- $317,7004 bd3 ba2k sqft20 Pine Dr, Ringgold, GA 30736Off Market
- $309,9003 bd3 ba1.6k sqft141 Debbie Ln, Ringgold, GA 30736Sold
- $324,5003 bd3 ba2.1k sqft210 Debbie Ln, Ringgold, GA 30736Off Market
Nearby schools
GreatSchools rating
- 6/10Battlefield Elementary SchoolGrades: 3-5Distance: 2.7 mi
- 8/10Heritage Middle SchoolGrades: 6-8Distance: 1.6 mi
- 7/10Heritage High SchoolGrades: 9-12Distance: 1.3 mi
Schools provided by the listing agent
- Elementary: Battlefield Elementary
- Middle: Heritage Middle
- High: Heritage High School
Source: Greater Chattanooga Realtors. This data may not be complete. We recommend contacting the local school district to confirm school assignments for this home.
Get a cash offer in 3 minutes
Find out how much your home could sell for in as little as 3 minutes with a no-obligation cash offer.
Estimated market value
$344,100
Get a cash offer in 3 minutes
Find out how much your home could sell for in as little as 3 minutes with a no-obligation cash offer.
Estimated market value
$344,100
- Georgia
- Catoosa County
- Ringgold
- 30736
- 454 Leona Dr
Nearby cities
Nearby neighborhoods
Nearby zip codes
Other Ringgold Topics
