Skip main navigation
Sold for $3,005,000
  • $3,005,000

    454 Liberty St, San Francisco, CA 94114

    3beds
    2,060sqft
    Single Family Residence
    Built in 1966
    2,631 Square Feet Lot
    $3,616,100 Zestimate®
    $1,459/sqft
    $7,671 Estimated rent

    Home value

    $3,616,100

    $3.22M - $4.09M

    $7,671/mo

    Zestimate® history
    Loading
    Loading...

    Owner options

    List your home for rent

    $7,671/mo

    Rent Zestimate®

    Find your next renter with Zillow Rental Manager. Plus, with online applications, you can quickly screen prospective tenants – for free.

    Learn more

    $7,671/mo

    Rent Zestimate®

    Refinance and save

    $18,979/mo

    Est. payment

    Refinancing to a lower rate could help reduce your monthly payments and save thousands over the life of the loan.

    See today's rates

    $18,979/mo

    Est. payment

    Explore your selling options

    Work with a Zillow partner agent

    Leverage their expertise and Zillow's premium Showcase listings to get your home seen by more buyers.

    Get started

    List with your own agent

    Get your home in front of millions of buyers by listing it on Zillow.

    Learn how to do it

    Sell it yourself

    Take full control of how buyers see your home on Zillow by listing For Sale by Owner (FSBO).

    List your home

    What's special

    Half bathroomVerdant outlooksEnormous garageInterior accessOpen vistas abound
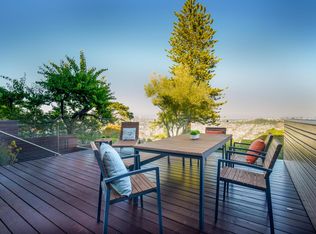
    "I never knew this existed!'', exclaimed almost everyone who has ever visited this treasure trove of independently owned single family houses. Behind a bank of majestic redwood trees and past a naturally landscaped path, you'll find this remarkable home serenely sequestered in a park-like setting atop one of the most coveted streets in Dolores Heights. The front garden invites a morning coffee or an early evening glass of wine amidst the privacy of your own botanical oasis. Memories are ready to be made in a space of exquisite interior design that feels like home the moment you cross the threshold. The common sense floor plan has a primary en-suite, three bedrooms on the upper level, a half bathroom on the main level and an enormous garage with interior access that comfortably fits at least two cars and more room for storage than most know what to do with. Verdant outlooks and open vistas abound from nearly every room in the house. Step outside to revel in a sensory sanctuary and greet the best of San Francisco at your doorstep.

    Zillow last checked:

    Listing updated:

    Listed by:

    Linda R. LeBlanc DRE #01787721 415-734-7303,

    Compass 415-231-2312

    Bought with:

    Lisa Miller, DRE #01395837

    Sotheby's International Realty

    Carrie Buchanan-Goodman, DRE #01736609

    Sotheby's International Realty

    Source: SFAR,MLS#: 424008082MLS LogoOriginating MLS: San Francisco Association of REALTORS

    Facts & features

    Interior

    Bedrooms & bathrooms
    • Bedrooms: 3
    • Bathrooms: 3
    • Full bathrooms: 2
    • 1/2 bathrooms: 1
    Primary bedroom
    • Area: 0
    • Dimensions: 0 x 0
    Bedroom 1
    • Area: 0
    • Dimensions: 0 x 0
    Bedroom 2
    • Area: 0
    • Dimensions: 0 x 0
    Bedroom 3
    • Area: 0
    • Dimensions: 0 x 0
    Bedroom 4
    • Area: 0
    • Dimensions: 0 x 0
    Dining room
    • Area: 0
    • Dimensions: 0 x 0
    Family room
    • Area: 0
    • Dimensions: 0 x 0
    Kitchen
    • Features: Breakfast Area, Granite Counters, Kitchen Island, Pantry Closet
    • Area: 0
    • Dimensions: 0 x 0
    Living room
    • Area: 0
    • Dimensions: 0 x 0
    Heating
    • Central
    Appliances
    • Included: Dishwasher, Dryer, Washer
    • Laundry: In Basement
    Features
    • Wet Bar
    • Flooring: Tile, Wood
    • Windows: Double Pane Windows, Skylight(s)
    • Number of fireplaces: 2
    • Fireplace features: Living Room, Wood Burning
    Interior area
    • Total structure area: 2,060
    • Total interior livable area: 2,060 sqft

    Property

    Parking
    • Total spaces: 2
    • Parking features: Shared Driveway, 24'+ Deep Garage, Garage Faces Rear, Side By Side, On Site (Single Family Only)
    • Has garage: Yes
    • Has uncovered spaces: Yes
    Features
    • Exterior features: Balcony
    • Has view: Yes
    • View description: City, Downtown, Water
    • Has water view: Yes
    • Water view: Water
    Lot
    • Size: 2,631 Square Feet
    Details
    • Parcel number: 3604080
    • Special conditions: Standard

    Construction

    Type & style
    • Home type: SingleFamily
    • Property subtype: Single Family Residence
    • Attached to another structure: Yes
    Materials
    • Foundation: Concrete
    Condition
    • Updated/Remodeled
    • New construction: No
    • Year built: 1966

    Utilities & green energy

    • Sewer: Public Sewer
    • Water: Public

    Community & HOA

    HOA
    • Has HOA: No
    Location
    • Region: San Francisco
    • Elevation: 0

    Financial & listing details

    • Price per square foot: $1,459/sqft
    • Tax assessed value: $3,065,100
    • Annual tax amount: $37,058
    • Date on market: 2/16/2024
    • Cumulative days on market: 6 days
    • Total actual rent: 0

    Price history

    DateEventPrice
    3/11/2024Sold$3,005,000+15.8%$1,459/sqft
    Source: SFAR #424008082 Report a problem
    2/23/2024Pending sale$2,595,000$1,260/sqft
    Source: SFAR #424008082 Report a problem

    Public tax history

    YearProperty taxesTax assessment
    2025$37,058 +269.9%$3,065,100 +285.6%
    2024$10,018 +8.8%$794,830 +2%
    2023$9,206 +1.8%$779,246 +2%
    2022$9,041 +1.8%$763,967 +2%
    2021$8,885 -0.3%$748,988 +1%
    2020$8,911 +3.6%$741,309 +2%
    2019$8,605 +3.5%$726,774 +2%
    2018$8,316 +1.2%$712,525 +2%
    2017$8,218 +1.8%$698,555 +2%
    2016$8,072 -2%$684,859 +1.5%
    2015$8,240 +6.1%$674,573 +2%
    2014$7,763 $661,360 +0.5%
    2013-- $658,372 +2%
    2012-- $645,464 +2%
    2011-- $632,809 +0.8%
    2010-- $628,083 -0.2%
    2009-- $629,575 +2%
    2008-- $617,232 +2%
    2007-- $605,130 +2%
    2006-- $593,266 +2%
    2005-- $581,635 +3.9%
    2003-- $559,781 +2%
    2002-- $548,806 +2%
    2001-- $538,047 +2%
    2000-- $527,497
    Find assessor info on the county website

    Neighborhood: Dolores Heights

    Nearby schools

    GreatSchools rating
    Get a cash offer in 3 minutes
    Find out how much your home could sell for in as little as 3 minutes with a no-obligation cash offer.
    Estimated market value
    $3,616,100
    Get a cash offer in 3 minutes
    Find out how much your home could sell for in as little as 3 minutes with a no-obligation cash offer.
    Estimated market value
    $3,616,100